Charming family home in Richmond’s tranquil Holly neighbourhood! Lovingly cared for over the years, this inviting home offers warmth, appeal and excellent family living. The main floor features a bright living room with 14’ vaulted cedar-plank ceilings, cozy wood-burning fireplace and formal dining room. The functional kitchen overlooks the spacious sunken family room, opening to a sunny south-facing backyard with patio deck, mature gardens and full fencing—a true gardener’s paradise. Upstairs offers a versatile loft flex space plus 3 bedrooms, including a spacious primary with ensuite. Updated bathrooms, flooring and fresh paint add move-in-ready appeal. Close to schools, parks, transit and Steveston Village. Open house Sun Sept 13th 2:30pm-4:00pm
For sale
C$1,375,000
5120 Hollyfield Ave, Richmond, BC V7E 4T8
3beds
1,862sqft
Single Family Residence
Built in 1977
4,356 Square Feet Lot
$-- Zestimate®
C$738/sqft
C$-- HOA
What's special
Cozy wood-burning fireplaceFormal dining roomFunctional kitchenSpacious sunken family roomMature gardensFull fencingVersatile loft flex space
- 11 hours
- 20
- 2
Zillow last checked:
Listing updated:
Listed by:
Jannelle de la Torre,
RE/MAX Select Realty Brokerage,
Teresa Comeau,
RE/MAX Select Realty
Source: Greater Vancouver REALTORS®,MLS®#: R3162160 Originating MLS®#: Greater Vancouver
Originating MLS®#: Greater VancouverFacts & features
Interior
Bedrooms & bathrooms
- Bedrooms: 3
- Bathrooms: 3
- Full bathrooms: 2
- 1/2 bathrooms: 1
Heating
- Forced Air, Natural Gas
Appliances
- Included: Washer/Dryer, Dishwasher, Refrigerator, Stove
Features
- Storage
- Windows: Window Coverings
- Basement: None
- Number of fireplaces: 1
- Fireplace features: Gas
Interior area
- Total structure area: 1,862
- Total interior livable area: 1,862 sqft
Property
Parking
- Total spaces: 2
- Parking features: Garage, Open, Front Access
- Garage spaces: 1
- Has uncovered spaces: Yes
Features
- Levels: Two
- Stories: 2
- Exterior features: Garden
- Frontage length: 40
Lot
- Size: 4,356 Square Feet
- Dimensions: 40 x 104
- Features: Recreation Nearby
Details
- Additional structures: Shed(s)
Construction
Type & style
- Home type: SingleFamily
- Property subtype: Single Family Residence
Condition
- Year built: 1977
Community & HOA
Community
- Features: Near Shopping
HOA
- Has HOA: No
Location
- Region: Richmond
Financial & listing details
- Price per square foot: C$738/sqft
- Annual tax amount: C$4,905
- Date on market: 9/8/2026
- Ownership: Freehold NonStrata
Price history
Price history is unavailable.
Public tax history
Tax history is unavailable.
Climate risks
Neighborhood: Steveston


Similar homes
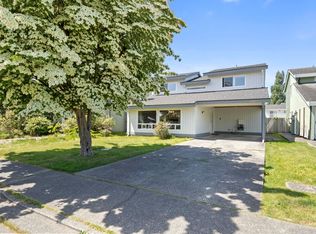
- C$1,415,0003 bd3 ba1.7k sqft10311 Hollymount Dr, Richmond, BC V7E 4S2For Sale
 MLS ID #R3141960, Ben Leung, Macdonald Realty Westmar Brokerage. Greater Vancouver REALTORS®
 - C$1,349,9004 bd3 ba2.1k sqft9688 No 2 Rd #15, Richmond, BC V7E 2E1For Sale
 MLS ID #R3162175, Nicholas Chan PREC*, Oakwyn Realty Ltd. Brokerage. Greater Vancouver REALTORS®
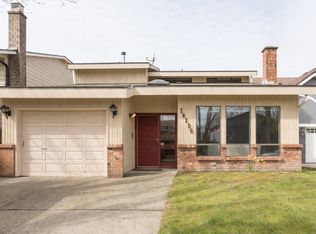
 - C$1,399,8003 bd3 ba1.9k sqft10139 Lawson Dr, Richmond, BC V7E 5M2For Sale
 MLS ID #R3132344, Patti Martin PREC*, RE/MAX Westcoast Brokerage. Greater Vancouver REALTORS®
 - C$1,449,0004 bd3 ba2.1k sqft10179 Lawson Dr, Richmond, BC V7E 5M2For Sale
 MLS ID #R3149947, Lynn Sakai-Boden PREC*, RE/MAX Westcoast Brokerage. Greater Vancouver REALTORS®
