Welcome home to your spacious 4 bedroom, 3 bathroom family home in Steveston! Over $200k was spent in renovations which include a newly expanded kitchen, fully renovated bathrooms, engineered/laminate flooring throughout, on demand hot water system, furnace, air conditioning, electrical subpanel, high-efficiency windows, recessed lighting, new blinds, washer/dryer, refinished driveway. There's too much to list! Open floor plan w/ great flow from the living to dining to kitchen. Family room opens to the nice backyard. Upstairs features a large primary bdrm w/ built-in cabinets and an ensuite, and 3 additional rooms. Diefenbaker School is just 2 mins away and w/in the Hugh Boyd & Mcmath Sec School District catchment. Don't miss out!
For sale
C$1,530,000
10651 Canso Cres, Richmond, BC V7E 5B6
4beds
2,027sqft
Single Family Residence
Built in 1980
3,920 Square Feet Lot
$-- Zestimate®
C$755/sqft
C$-- HOA
What's special
Newly expanded kitchenFully renovated bathroomsAir conditioningHigh-efficiency windowsRecessed lightingNew blindsRefinished driveway
- 47 days |
- 53 |
- 3 |
Zillow last checked:
Listing updated:
Listed by:
Ian Goh,
Nu Stream Realty Inc. Brokerage
Source: Greater Vancouver REALTORS®,MLS®#: R3135290 Originating MLS®#: Greater Vancouver
Originating MLS®#: Greater VancouverFacts & features
Interior
Bedrooms & bathrooms
- Bedrooms: 4
- Bathrooms: 3
- Full bathrooms: 3
Heating
- Forced Air
Cooling
- Air Conditioning
Appliances
- Included: Washer/Dryer, Dishwasher, Refrigerator, Stove
Features
- Windows: Window Coverings, Insulated Windows
- Basement: None
- Number of fireplaces: 2
- Fireplace features: Electric, Gas, Wood Burning
Interior area
- Total structure area: 2,027
- Total interior livable area: 2,027 sqft
Property
Parking
- Total spaces: 3
- Parking features: Garage, Front Access, Asphalt
- Garage spaces: 1
Features
- Levels: Two
- Stories: 2
- Frontage length: 0
Lot
- Size: 3,920 Square Feet
- Features: Cul-De-Sac
Construction
Type & style
- Home type: SingleFamily
- Property subtype: Single Family Residence
Condition
- Year built: 1980
Community & HOA
Community
- Features: Near Shopping
HOA
- Has HOA: No
Location
- Region: Richmond
Financial & listing details
- Price per square foot: C$755/sqft
- Annual tax amount: C$4,998
- Date on market: 6/12/2026
- Ownership: Freehold NonStrata
Ian Goh
Ian Goh
By pressing Contact Agent, you agree that the real estate professional identified above may call/text you about your search, which may involve use of automated means and pre-recorded/artificial voices. You don't need to consent as a condition of buying any property, goods, or services. Message/data rates may apply. You also agree to our Terms of Use. Zillow does not endorse any real estate professionals. We may share information about your recent and future site activity with your agent to help them understand what you're looking for in a home.
Price history
Price history is unavailable.
Public tax history
Tax history is unavailable.
Climate risks
Neighborhood: Steveston
Nearby schools
GreatSchools rating
- NAPoint Roberts Primary SchoolGrades: K-2Distance: 11.8 mi
- 5/10Birch Bay Home ConnectionsGrades: K-8Distance: 21.7 mi
- 6/10Blaine High SchoolGrades: 9-12Distance: 22.2 mi
- C$1,298,0003 bd2 ba1.3k sqft10660 Canso Cres, Richmond, BC V7E5B9For Sale

- C$1,549,9004 bd3 ba2.2k sqft4628 Hermitage Dr, Richmond, BC V7E4N4For Sale

- C$1,280,0003 bd2 ba1.3k sqft4395 Hermitage Dr, Richmond, BC V7E5B5For Sale

- C$1,799,0004 bd3 ba4.5k sqft4613 Saint Brides Pl, Richmond, BC V7E5V7For Sale

- C$1,550,0005 bd3 ba2.5k sqft4251 Campobello Pl, Richmond, BC V7E5G5For Sale
- C$2,980,0005 bd6 ba3.3k sqft4820 Fortune Ave, Richmond, BC V7E4H9For Sale
- C$3,180,0004 bd3 ba2.8k sqft4431 Steveston Hwy, Richmond, BC V7E2K4For Sale
- C$4,0004 bd3 ba2.1k sqft43XX Bonavista Dr, Richmond, BC V7E5B1For Rent
Similar homes
- C$1,499,9006 bd4 ba2.2k sqft7111 Cavelier Ct, Richmond, BC V7C 4J7For Sale
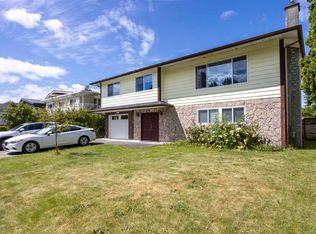 MLS ID #R3148817, Dennis Wang PREC*, Nu Stream Realty Inc. Brokerage. Greater Vancouver REALTORS®
 - C$1,649,0003 bd3 ba2k sqft6640 Shawnigan Pl, Richmond, BC V7E 4W9For Sale
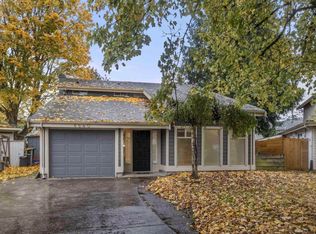 MLS ID #R3104912, Claire Gong PREC*, Dracco Pacific Realty Brokerage. Greater Vancouver REALTORS®
 - C$1,788,0004 bd3 ba2k sqft5179 Topaz Pl, Richmond, BC V7C 4Z3For Sale
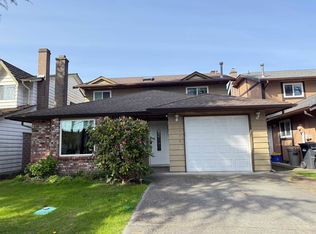 MLS ID #R3134966, Lillia Lin PREC*, Claridge Real Estate Advisors Inc. Brokerage. Greater Vancouver REALTORS®
 - C$1,799,8883 bd3 ba2.3k sqft3011 Broadway St, Richmond, BC V7E 2X1For Sale
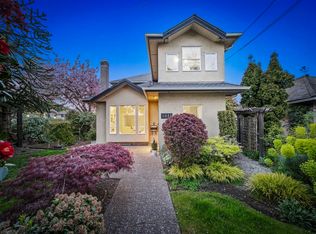 MLS ID #R3128934, Conor Finding, Axford Real Estate Brokerage. Greater Vancouver REALTORS®
 - C$1,788,0004 bd5 ba2k sqft4246 Williams Rd, Richmond, BC V7E 4E9For SaleMLS ID #R3149846, Khalid Hasan PREC*, RE/MAX Westcoast Brokerage. Greater Vancouver REALTORS®
- C$1,399,0002 bd3 ba1.9k sqft11100 Railway Ave #1, Richmond, BC V7E 6J8For SaleMLS ID #R3134193, Mike Karamanian, Dexter Realty Brokerage. Greater Vancouver REALTORS®
- C$1,449,0005 bd3 ba2.2k sqft10551 Anahim Dr, Richmond, BC V7A 3C6For SaleMLS ID #R3139975, Tracy Chan, Multiple Realty Ltd. Brokerage. Greater Vancouver REALTORS®
- C$1,489,0004 bd3 ba2.3k sqft6288 Crescent Pl, Delta, BC V4K 4V2For SaleMLS ID #R3138492, Mabel Ko PREC*, RE/MAX City Realty Brokerage. Greater Vancouver REALTORS®
- C$1,918,0005 bd3 ba2.4k sqft12268 Imperial Dr, Richmond, BC V7E 6J6For SaleMLS ID #R3102760, Blake Cao PREC*, Sutton Group - 1st West Realty Brokerage. Greater Vancouver REALTORS®
- C$1,799,0005 bd5 ba2.2k sqft11366 Kingcome Ave, Richmond, BC V7A 4W3For SaleMLS ID #R3110633, Joseph Liang PREC*, Dracco Pacific Realty Brokerage. Greater Vancouver REALTORS®
- C$1,890,0005 bd3 ba2.4k sqft6982 Barnard Dr, Richmond, BC V7C 5T5For SaleMLS ID #R3109814, Daniel Pang PREC*, Sutton Group - Vancouver First Realty Brokerage. Greater Vancouver REALTORS®
- C$1,658,8004 bd3 ba2.2k sqft3555 Westminster Hwy #87, Richmond, BC V7C 5P6For SaleMLS ID #R3093316, Andy Hu PREC*, RE/MAX City Realty Brokerage. Greater Vancouver REALTORS®
- C$1,549,0004 bd3 ba2.1k sqft13015 Summerhill Cres, Surrey, BC V4A 7T4For SaleMLS ID #R3148059, Cisia Chiu, Homelife Benchmark Realty Corp. Brokerage. Greater Vancouver REALTORS®
- C$1,349,9004 bd2 ba1.9k sqft8326 Royal Oak Ave, Burnaby, BC V5J 4L2For SaleMLS ID #R3150061, Kadie Bloom PREC*, Royal LePage Elite West Brokerage. Greater Vancouver REALTORS®
- C$1,890,0004 bd3 ba2.6k sqft4391 Tiffin Cres, Richmond, BC V7C 4X7For SaleMLS ID #R3051833, Jason Yu PREC*, Latitude Realty Inc. Brokerage. Greater Vancouver REALTORS®
- C$1,455,0004 bd3 ba2.1k sqft525 55th St, Delta, BC V4M 3J6For SaleMLS ID #R3137931, Hannah Han PREC*, Interlink Realty Brokerage. Greater Vancouver REALTORS®
- C$1,399,0005 bd2 ba2k sqft5546 Maple Cres, Delta, BC V4K 1E9For SaleMLS ID #R3121887, Daniel Li, Metro Edge Realty Brokerage. Greater Vancouver REALTORS®
- C$1,319,0003 bd3 ba1.8k sqft5215 Bentley Pl, Delta, BC V4K 4B1For SaleMLS ID #R3127532, Brandan Price PREC*, Rennie & Associates Realty Ltd. Brokerage. Greater Vancouver REALTORS®
- C$1,620,0005 bd5 ba2.3k sqft11659 Lyon Rd, Delta, BC V4E 2S8For SaleMLS ID #R3143586, Kiran Randhawa, Saba Realty Ltd. Brokerage. Greater Vancouver REALTORS®
- C$1,619,0005 bd3 ba2.7k sqft11040 Warwick Rd, Delta, BC V4C 7S4For SaleMLS ID #R3144912, Jenny Matches - PREC, RE/MAX Performance Realty Brokerage. Greater Vancouver REALTORS®
