Welcome to 4628 Hermitage Drive, a beautifully maintained family home in Richmond’s sought after Steveston neighbourhood. Lovingly cared for and tastefully renovated throughout, this home offers a warm, inviting atmosphere with a functional layout designed for comfortable everyday living. Enjoy generous living spaces, ample storage, and a sunny south facing backyard perfect for entertaining or relaxing. Ideally located close to parks, shopping, recreation, and everyday amenities, with families benefiting from the highly regarded Diefenbaker Elementary and Hugh Boyd Secondary school catchments. A home where pride of ownership is evident at every turn, ready to welcome its next family.
For sale
C$1,549,900
4628 Hermitage Dr, Richmond, BC V7E 4N4
4beds
2,243sqft
Single Family Residence
Built in 1980
3,920 Square Feet Lot
$-- Zestimate®
C$691/sqft
C$-- HOA
What's special
Generous bedroomsUpstairs laundryFunctional layoutSunny south facing backyardCustom built composite deckRenovated kitchenQuartz countertops
- 51 days |
- 40 |
- 2 |
Zillow last checked:
Listing updated:
Listed by:
Melanie Roberts,
Prompton Real Estate Services Inc. Brokerage,
Brian Higgins PREC*,
Prompton Real Estate Services Inc.
Source: Greater Vancouver REALTORS®,MLS®#: R3142336 Originating MLS®#: Greater Vancouver
Originating MLS®#: Greater VancouverFacts & features
Interior
Bedrooms & bathrooms
- Bedrooms: 4
- Bathrooms: 3
- Full bathrooms: 2
- 1/2 bathrooms: 1
Heating
- Forced Air, Natural Gas
Appliances
- Included: Washer/Dryer, Dishwasher, Refrigerator, Stove
Features
- Pantry
- Windows: Window Coverings
- Basement: None
- Number of fireplaces: 1
- Fireplace features: Electric, Wood Burning
Interior area
- Total structure area: 2,243
- Total interior livable area: 2,243 sqft
Property
Parking
- Total spaces: 3
- Parking features: Garage, Front Access, Garage Door Opener
- Garage spaces: 1
Features
- Levels: Two
- Stories: 2
- Exterior features: Private Yard
- Frontage length: 39
Lot
- Size: 3,920 Square Feet
- Dimensions: 39 x
- Features: Marina Nearby, Private, Recreation Nearby
Details
- Additional structures: Shed(s)
Construction
Type & style
- Home type: SingleFamily
- Property subtype: Single Family Residence
Condition
- Year built: 1980
Community & HOA
Community
- Features: Near Shopping
- Subdivision: Steveston
HOA
- Has HOA: No
Location
- Region: Richmond
Financial & listing details
- Price per square foot: C$691/sqft
- Annual tax amount: C$4,777
- Date on market: 7/3/2026
- Ownership: Freehold NonStrata
Price history
Price history is unavailable.
Public tax history
Tax history is unavailable.
Climate risks
Neighborhood: Steveston
Nearby schools
GreatSchools rating
- NAPoint Roberts Primary SchoolGrades: K-2Distance: 11.8 mi
- 5/10Birch Bay Home ConnectionsGrades: K-8Distance: 21.7 mi
- 6/10Blaine High SchoolGrades: 9-12Distance: 22.2 mi
- C$1,499,0004 bd3 ba2k sqft10651 Canso Cres, Richmond, BC V7E5B6For Sale
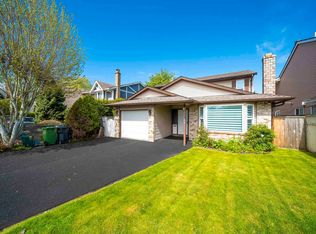
- C$1,298,0003 bd2 ba1.3k sqft10660 Canso Cres, Richmond, BC V7E5B9For Sale

- C$1,699,0003 bd3 ba2.3k sqft10631 Trepassey Dr, Richmond, BC V7E4K8For Sale

- C$2,980,0005 bd6 ba3.3k sqft4820 Fortune Ave, Richmond, BC V7E4H9For Sale
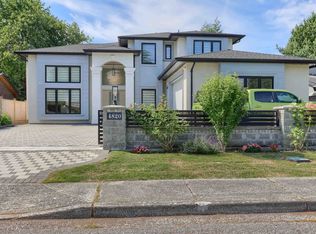
- C$1,799,0004 bd3 ba4.5k sqft4613 Saint Brides Pl, Richmond, BC V7E5V7For Sale
- C$1,250,0003 bd2 ba1.3k sqft4395 Hermitage Dr, Richmond, BC V7E5B5For Sale
- C$2,196,0004 bd3 ba2.1k sqft10711 Argentia Dr, Richmond, BC V7E4K6For Sale
- C$--2 bd1 ba680 sqft4451 Gander Dr #201, Richmond, BC V7E5R6Off Market
Similar homes
- C$1,570,0005 bd3 ba2.9k sqft9851 Haddon Dr, Richmond, BC V7E 6H5For Sale
 MLS ID #R3151281, Joe Chiang, Royal Pacific Realty (Kingsway) Ltd. Brokerage. Greater Vancouver REALTORS®
 - C$1,399,0003 bd3 ba2.3k sqft5146 Hollywood Dr, Richmond, BC V7E 4V4For Sale
 MLS ID #R3141471, Vivia Yao, Interlink Realty Brokerage. Greater Vancouver REALTORS®
 - C$1,785,0004 bd3 ba2.3k sqft10540 Yarmish Dr, Richmond, BC V7E 5E7For Sale
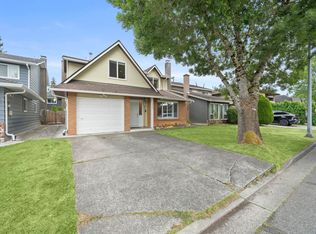 MLS ID #R3152932, Shafik Ladha PREC*, RE/MAX Westcoast Brokerage. Greater Vancouver REALTORS®
 - C$1,628,0005 bd3 ba2.4k sqft8640 Sierpina Dr, Richmond, BC V7A 4M9For Sale
 MLS ID #R3154390, Elaine Wu PREC*, LeHomes Realty Premier Brokerage. Greater Vancouver REALTORS®
 - C$1,550,0005 bd3 ba2.1k sqft4729 64th St, Delta, BC V4K 3M2For SaleMLS ID #R3155161, Andrea Castro PREC*, RE/MAX City Realty Brokerage. Greater Vancouver REALTORS®
- C$1,858,0005 bd4 ba2.4k sqft6500 Azure Rd, Richmond, BC V7C 2R9For SaleMLS ID #R3131335, Yong Wang PREC*, RE/MAX City Realty Brokerage. Greater Vancouver REALTORS®
- C$1,788,0007 bd3 ba3k sqft4095 Tyson Pl, Richmond, BC V7C 4T5For SaleMLS ID #R3132238, Benson Wang, Orca Realty Inc. Brokerage. Greater Vancouver REALTORS®
- C$1,329,9004 bd2 ba2.5k sqft4551 47th St, Delta, BC V4K 2N5For SaleMLS ID #R3149980, Vipin Bajpai, Sutton Group Seafair Realty Brokerage. Greater Vancouver REALTORS®
- C$1,499,0003 bd3 ba1.8k sqft5354 Westminster Ave, Delta, BC V4K 2J2For SaleMLS ID #R3131578, Stefan Geffke, Royal LePage Regency Realty Brokerage. Greater Vancouver REALTORS®
- C$1,499,0004 bd3 ba2.6k sqft10520 Sunview Pl, Delta, BC V4C 2M9For SaleMLS ID #R3151872, Susan Grainger, Royal LePage Brent Roberts Realty Brokerage. Greater Vancouver REALTORS®
- C$1,350,0004 bd3 ba2k sqft10180 River Dr, Richmond, BC V6X 1Z3For SaleMLS ID #R3117550, David Tang, RE/MAX Crest Realty Brokerage. Greater Vancouver REALTORS®
- C$1,555,0005 bd4 ba2.8k sqft11779 Lyon Rd, Delta, BC V4E 2S8For SaleMLS ID #R3146430, Erica Tucker, RE/MAX Performance Realty Brokerage. Greater Vancouver REALTORS®
- C$1,525,0005 bd2 ba2.4k sqft1179 Kerwan Pl, Coquitlam, BC V3J 2J9For SaleMLS ID #R3155865, Craig Bahrey, RE/MAX City Realty Brokerage. Greater Vancouver REALTORS®
- C$1,649,0004 bd3 ba2.7k sqft605 Allison Pl, New Westminster, BC V3L 5C1For SaleMLS ID #R3155156, Lori Fralic PREC*, Oakwyn Realty Ltd. Brokerage. Greater Vancouver REALTORS®
- C$999,3694 bd2 ba1.4k sqft3031 Williams Rd #171, Richmond, BC V7E 4E9For SaleMLS ID #R3152449, Chris Stylianou PREC*, Macdonald Realty Westmar Brokerage. Greater Vancouver REALTORS®
- C$1,599,0004 bd3 ba2.3k sqft409 Sherbrooke St, New Westminster, BC V3L 3N1For SaleMLS ID #R3148723, Beatrice Cosentini PREC*, Sutton Group-West Coast Realty Brokerage. Greater Vancouver REALTORS®
- C$1,373,0003 bd3 ba1.9k sqft5153 Cliff Dr, Delta, BC V4M 2C4For SaleMLS ID #R3155219, Bob Chancey PREC*, Real Broker Brokerage. Greater Vancouver REALTORS®
- C$1,195,0006 bd3 ba1.9k sqft15033 Ashby Pl, Surrey, BC V3S 5G2For SaleMLS ID #R3156933, Dalvir Kahlon - PREC, Century 21 Coastal Realty Ltd. Brokerage. Greater Vancouver REALTORS®
- C$1,398,0004 bd4 ba1.7k sqft3848 Garden Grove Dr, Burnaby, BC V5G 4A7For SaleMLS ID #R3150948, Christina Joe PREC*, RE/MAX City Realty Brokerage. Greater Vancouver REALTORS®
- C$1,588,0005 bd3 ba2.5k sqft443 Mundy St, Coquitlam, BC V3K 5N2For SaleMLS ID #R3147211, Dominic Shu PREC*, Sutton Group-West Coast Realty Brokerage. Greater Vancouver REALTORS®
