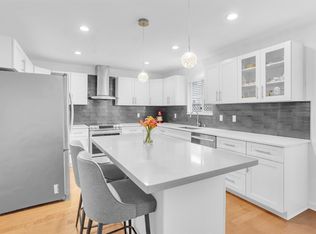
A thoroughly updated family home in Steveston North—bright, polished & genuinely move-in ready. Offering 4 spacious bedrooms, 2.5 stylish baths, a flexible office/rec room, generous laundry room & attached garage. The open kitchen flows into the breakfast nook & family room, while French doors open to the fenced backyard—perfect for entertaining or watching the kids play. Gather around the cozy fireplace, host holidays in the formal dining room, then retreat upstairs to comfortable bedrooms & a versatile recreation space. Updated major systems include plumbing, windows, furnace, central A/C & tankless hot water. Near McKinney Elem w/ Montessori, Steveston-London Secondary, parks, shopping & Steveston Village. The space is here. The updates are done. All that’s missing is your next chapter.
For sale
C$1,785,000
10540 Yarmish Dr, Richmond, BC V7E 5E7
4beds
2,369sqft
Single Family Residence
Built in 1980
3,920 Square Feet Lot
$-- Zestimate®
C$753/sqft
C$-- HOA
What's special
Generous laundry roomAttached garageOpen kitchenBreakfast nookFamily roomFenced backyardCozy fireplace
- 12 days |
- 22 |
- 0 |
Zillow last checked:
Listing updated:
Listed by:
Shafik Ladha PREC*,
RE/MAX Westcoast Brokerage,
Winnie Chen,
RE/MAX Westcoast
Source: Greater Vancouver REALTORS®,MLS®#: R3152932 Originating MLS®#: Greater Vancouver
Originating MLS®#: Greater VancouverFacts & features
Interior
Bedrooms & bathrooms
- Bedrooms: 4
- Bathrooms: 3
- Full bathrooms: 2
- 1/2 bathrooms: 1
Heating
- Forced Air
Cooling
- Air Conditioning
Appliances
- Included: Washer/Dryer, Dishwasher, Refrigerator, Stove
Features
- Windows: Window Coverings
- Basement: None
- Number of fireplaces: 1
- Fireplace features: Electric
Interior area
- Total structure area: 2,369
- Total interior livable area: 2,369 sqft
Video & virtual tour
Property
Parking
- Total spaces: 2
- Parking features: Garage, Front Access, Garage Door Opener
- Garage spaces: 1
Features
- Levels: Two
- Stories: 2
- Frontage length: 39.4
Lot
- Size: 3,920 Square Feet
- Dimensions: 39.4 x 98.40
- Features: Central Location, Recreation Nearby
Construction
Type & style
- Home type: SingleFamily
- Property subtype: Single Family Residence
Condition
- Year built: 1980
Community & HOA
Community
- Features: Near Shopping
HOA
- Has HOA: No
Location
- Region: Richmond
Financial & listing details
- Price per square foot: C$753/sqft
- Annual tax amount: C$5,787
- Date on market: 8/5/2026
- Ownership: Freehold NonStrata
Price history
Price history is unavailable.
Public tax history
Tax history is unavailable.
Climate risks
Neighborhood: Steveston
Nearby schools
GreatSchools rating
- NAPoint Roberts Primary SchoolGrades: K-2Distance: 11.4 mi
- 5/10Birch Bay Home ConnectionsGrades: K-8Distance: 21.1 mi
- 6/10Blaine High SchoolGrades: 9-12Distance: 21.6 mi
- C$1,450,0004 bd3 ba2k sqft10593 Yarmish Dr, Richmond, BC V7E5E6For Sale

- C$--5 bd4 ba3k sqft10773 Lassam Rd, Richmond, BC V7E2C2Off Market
- C$1,650,0005 bd3 ba3.2k sqft10613 Yarmish Dr, Richmond, BC V7E5E6For Sale

- C$3,488,8005 bd6 ba3.2k sqft11031 Kingfisher Dr, Richmond, BC V7E4P8For Sale
- C$1,698,0005 bd4 ba2.9k sqft10690 Hollybank Dr, Richmond, BC V7E4S5For Sale
- C$--3 bd3 ba2.1k sqft10900 No 2 Rd #3, Richmond, BC V7E2E3Off Market
- C$1,366,0004 bd4 ba1.5k sqft10495 No 2 Rd #11, Richmond, BC V7E2E5For Sale
- C$1,6001 bd1 ba600 sqft6130 Spender Dr, Richmond, BC V7E4B9For Rent
Similar homes
- C$1,748,0004 bd3 ba2.4k sqft3515 Richmond St, Richmond, BC V7E 2W2For Sale
 MLS ID #R3145766, Margaret Song PREC*, Macdonald Realty Westmar Brokerage. Greater Vancouver REALTORS®
 - C$1,688,0005 bd3 ba2.9k sqft4237 Candlewood Dr, Richmond, BC V7C 4V9For Sale
 MLS ID #R3152399, Arjun Bains PREC*, Macdonald Realty Westmar Brokerage. Greater Vancouver REALTORS®
 - C$1,699,0004 bd3 ba2.3k sqft11451 Windward Gate, Richmond, BC V7E 6E9For Sale
 MLS ID #R3091100, Leslie Cannon PREC*, Engel & Volkers Vancouver Brokerage. Greater Vancouver REALTORS®
 - C$1,628,0005 bd3 ba2.4k sqft8640 Sierpina Dr, Richmond, BC V7A 4M9For Sale
 MLS ID #R3154390, Elaine Wu PREC*, LeHomes Realty Premier Brokerage. Greater Vancouver REALTORS®
 - C$2,198,0005 bd3 ba3.1k sqft10131 Hollywell Dr, Richmond, BC V7E 5C7For SaleMLS ID #R3151399, Eleanor Tan, Royal LePage Westside Brokerage. Greater Vancouver REALTORS®
- C$1,798,0005 bd4 ba2.7k sqft5331 Tiffany Pl, Richmond, BC V7C 5A6For SaleMLS ID #R3134866, Stephen Jin PREC*, Metro Edge Realty Brokerage. Greater Vancouver REALTORS®
- C$1,868,0005 bd3 ba2.4k sqft12268 Imperial Dr, Richmond, BC V7E 6J6For SaleMLS ID #R3102760, Blake Cao PREC*, Sutton Group - 1st West Realty Brokerage. Greater Vancouver REALTORS®
- C$1,788,0007 bd3 ba3k sqft4095 Tyson Pl, Richmond, BC V7C 4T5For SaleMLS ID #R3132238, Benson Wang, Orca Realty Inc. Brokerage. Greater Vancouver REALTORS®
- C$1,698,0005 bd3 ba2.2k sqft6439 Azure Rd, Richmond, BC V7C 2R8For SaleMLS ID #R3139911, Steven Wu PREC*, Dracco Pacific Realty Brokerage. Greater Vancouver REALTORS®
- C$1,899,0006 bd5 ba2.7k sqft10771 Roselea Cres, Richmond, BC V7A 2R5For SaleMLS ID #R3107423, Carrie Kwai PREC*, RE/MAX Crest Realty Brokerage. Greater Vancouver REALTORS®
- C$1,749,0006 bd3 ba2.3k sqft9720 Seagrave Rd, Richmond, BC V7A 3X8For SaleMLS ID #R3110425, Raymond Dich PREC*, Stonehaus Realty Corp. Brokerage. Greater Vancouver REALTORS®
- C$1,499,9003 bd3 ba1.8k sqft11280 Caravel Ct, Richmond, BC V7E 4L2For SaleMLS ID #R3121464, Paul Khara PREC*, Sutton Group Seafair Realty Brokerage. Greater Vancouver REALTORS®
- C$1,890,0005 bd3 ba2.4k sqft6982 Barnard Dr, Richmond, BC V7C 5T5For SaleMLS ID #R3109814, Daniel Pang PREC*, Sutton Group - Vancouver First Realty Brokerage. Greater Vancouver REALTORS®
- C$1,548,8005 bd3 ba2.4k sqft5668 Dove Pl, Delta, BC V4K 3R3For SaleMLS ID #R3154974, Howard Hu PREC*, eXp Realty Brokerage. Greater Vancouver REALTORS®
- C$1,880,0006 bd4 ba3k sqft3611 Kilby Ct, Richmond, BC V6X 3M9For SaleMLS ID #R3139804, Gary Geng PREC*, eXp Realty Brokerage. Greater Vancouver REALTORS®
- C$1,599,0004 bd3 ba1.6k sqft3760 Bamfield Dr, Richmond, BC V6X 3B5For SaleMLS ID #R3140458, Roy Zhu PREC*, Nu Stream Realty Inc. Brokerage. Greater Vancouver REALTORS®
- C$2,199,0004 bd3 ba2.4k sqft3531 Johnson Ave, Richmond, BC V7C 5R2For SaleMLS ID #R3122306, Vivian He PREC*, Interlink Realty Brokerage. Greater Vancouver REALTORS®
- C$1,349,9004 bd3 ba2.1k sqft9688 No 2 Rd #15, Richmond, BC V7E 2E1For SaleMLS ID #R3125404, Nicholas Chan PREC*, Oakwyn Realty Ltd. Brokerage. Greater Vancouver REALTORS®
- C$1,699,0004 bd3 ba3.4k sqft11880 Clark Dr, Delta, BC V4E 1A6For SaleMLS ID #R3154619, Janet Rathbun - PREC, RE/MAX Performance Realty Brokerage. Greater Vancouver REALTORS®
- C$1,299,0003 bd3 ba1.7k sqft8031 General Currie Rd #30, Richmond, BC V6Y 1L9For SaleMLS ID #R3155342, David Pan - PREC, Pan Pacific Canada Realty Inc. Brokerage. Greater Vancouver REALTORS®
