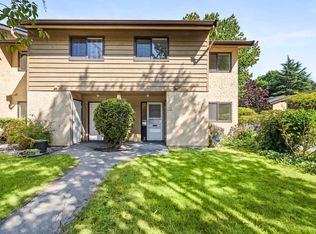
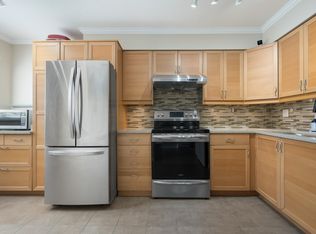
Beautifully updated executive home in sought-after Tiffany Estates, West Richmond. Features 3 bedrooms, an open den, and a large games room currently used as a bedroom with office and entertainment space. Bright foyer with tile flooring, cozy fireplace, and upgraded kitchen with granite countertops, stainless steel appliances, and LED lighting. Renovated bathrooms and ensuite feature quartz counters and modern fixtures. Private backyard with mature hedges, side-by-side double garage, new windows, new flooring, and new washer/dryer. Walking distance to Blair Elementary, Burnett Secondary, and parks. Just minutes to Save-On-Foods and quick access to Vancouver. Open House: Sat (Sep 12) 3:30-5pm, Sun (Sep 13) 2-4pm
For sale
C$1,598,000
5331 Tiffany Pl, Richmond, BC V7C 5A6
5beds
2,757sqft
Single Family Residence
Built in 1980
4,791 Square Feet Lot
$-- Zestimate®
C$580/sqft
C$-- HOA
What's special
Open denCozy fireplaceStainless steel appliancesLed lightingSide-by-side double garageNew windowsNew flooring
- 1 day
- 23
- 1
Zillow last checked:
Listing updated:
Listed by:
Stephen Jin PREC*,
Metro Edge Realty Brokerage
Source: Greater Vancouver REALTORS®,MLS®#: R3162919 Originating MLS®#: Greater Vancouver
Originating MLS®#: Greater VancouverFacts & features
Interior
Bedrooms & bathrooms
- Bedrooms: 5
- Bathrooms: 4
- Full bathrooms: 3
- 1/2 bathrooms: 1
Heating
- Hot Water, Natural Gas
Appliances
- Included: Washer/Dryer, Dishwasher, Refrigerator, Stove, Microwave
Features
- Windows: Window Coverings, Insulated Windows
- Basement: None
- Number of fireplaces: 2
- Fireplace features: Wood Burning
Interior area
- Total structure area: 2,757
- Total interior livable area: 2,757 sqft
Property
Parking
- Total spaces: 4
- Parking features: Garage, Front Access, Asphalt, Garage Door Opener
- Garage spaces: 2
Features
- Levels: Two
- Stories: 2
- Frontage length: 0
Lot
- Size: 4,791 Square Feet
- Features: Central Location, Cul-De-Sac
Construction
Type & style
- Home type: SingleFamily
- Property subtype: Single Family Residence
Condition
- Year built: 1980
Community & HOA
Community
- Security: Smoke Detector(s)
HOA
- Has HOA: No
Location
- Region: Richmond
Financial & listing details
- Price per square foot: C$580/sqft
- Annual tax amount: C$5,532
- Date on market: 9/9/2026
- Ownership: Freehold NonStrata
Price history
Price history is unavailable.
Public tax history
Tax history is unavailable.
Climate risks
Neighborhood: Thompson

Similar homes
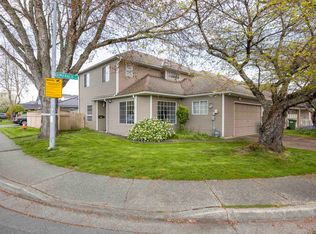
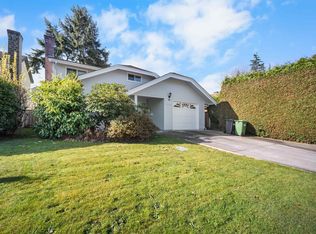
- C$1,595,0004 bd3 ba2k sqft4340 Tiffin Cres, Richmond, BC V7C 4X8For Sale
 MLS ID #R3122141, Angela Huo PREC*, RE/MAX Westcoast Brokerage. Greater Vancouver REALTORS®
 - C$1,549,0005 bd3 ba2.8k sqft3580 Bargen Dr, Richmond, BC V6X 2R5For Sale
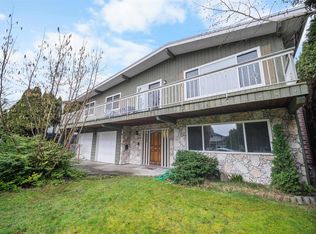 MLS ID #R3160659, Deepak Jagpal PREC*, SRS Westside Realty Brokerage. Greater Vancouver REALTORS®
 - C$1,628,0005 bd3 ba2.4k sqft8640 Sierpina Dr, Richmond, BC V7A 4M9For Sale
 MLS ID #R3154390, Elaine Wu PREC*, LeHomes Realty Premier Brokerage. Greater Vancouver REALTORS®
 - C$1,563,0004 bd2 ba2.4k sqft2240 Douglas Cres, Richmond, BC V7B 1E9For Sale
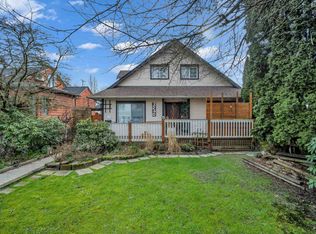 MLS ID #R3130667, Ally Teng PREC*, Macdonald Realty Westmar Brokerage. Greater Vancouver REALTORS®
