Spacious and well-maintained family home in the desirable East Cambie neighbourhood of Richmond, offering over 2,800 sq. ft. of living space with 5 bedrooms, a double-car garage, and excellent curb appeal. This home features a 2-bedroom suite with a separate entrance, perfect for extended family or added rental income. Numerous upgrades throughout the years, including windows (2014), appliances (2014), an additional electrical panel (2020), a covered patio with new flooring and an aluminium roof (2019), a level 2 EV charger (2024), new dishwasher (2025), and a new heat pump with A/C (2025). Located in a quiet, family-oriented community close to parks, schools, shopping, and major commuter routes. Homes in this neighborhood rarely come available - priced to sell.
For sale
C$1,699,000
3580 Bargen Dr, Richmond, BC V6X 2R5
5beds
2,835sqft
Single Family Residence
Built in 1969
7,405 Square Feet Lot
$-- Zestimate®
C$599/sqft
C$-- HOA
What's special
- 129 days |
- 10 |
- 0 |
Zillow last checked:
Listing updated:
Listed by:
Deepak Jagpal PREC*,
SRS Westside Realty Brokerage,
Angela Huo PREC*,
RE/MAX Westcoast
Source: Greater Vancouver REALTORS®,MLS®#: R3105484 Originating MLS®#: Greater Vancouver
Originating MLS®#: Greater VancouverFacts & features
Interior
Bedrooms & bathrooms
- Bedrooms: 5
- Bathrooms: 4
- Full bathrooms: 4
Heating
- Forced Air
Cooling
- Central Air
Appliances
- Included: Washer/Dryer, Dishwasher, Refrigerator, Stove
Features
- Basement: None
- Number of fireplaces: 2
- Fireplace features: Gas
Interior area
- Total structure area: 2,835
- Total interior livable area: 2,835 sqft
Video & virtual tour
Property
Parking
- Total spaces: 2
- Parking features: Garage, Front Access
- Garage spaces: 2
Features
- Levels: Two
- Stories: 2
- Exterior features: Balcony
- Frontage length: 60
Lot
- Size: 7,405 Square Feet
- Dimensions: 60 x 125
- Features: Central Location, Recreation Nearby
Construction
Type & style
- Home type: SingleFamily
- Property subtype: Single Family Residence
Condition
- Year built: 1969
Community & HOA
Community
- Features: Near Shopping
HOA
- Has HOA: No
Location
- Region: Richmond
Financial & listing details
- Price per square foot: C$599/sqft
- Annual tax amount: C$5,169
- Date on market: 3/31/2026
- Ownership: Freehold NonStrata
D
Deepak Jagpal PREC*
By pressing Contact Agent, you agree that the real estate professional identified above may call/text you about your search, which may involve use of automated means and pre-recorded/artificial voices. You don't need to consent as a condition of buying any property, goods, or services. Message/data rates may apply. You also agree to our Terms of Use. Zillow does not endorse any real estate professionals. We may share information about your recent and future site activity with your agent to help them understand what you're looking for in a home.
Price history
Price history is unavailable.
Public tax history
Tax history is unavailable.
Climate risks
Neighborhood: East Cambie
Nearby schools
GreatSchools rating
- NAPoint Roberts Primary SchoolGrades: K-2Distance: 14 mi
- 5/10Birch Bay Home ConnectionsGrades: K-8Distance: 20.6 mi
- 6/10Blaine High SchoolGrades: 9-12Distance: 21.2 mi
- C$--3 bd2 ba-- sqft3671 Rees Rd, Richmond, BC V6X2S4Off Market
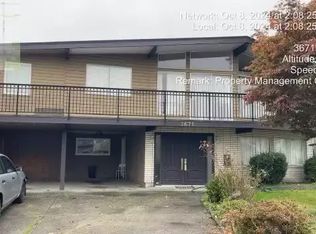
- C$1,598,0005 bd2 ba3.1k sqft3691 Bargen Dr, Richmond, BC V6X2R7For Sale

- C$2,588,0006 bd6 ba4.1k sqft11240 Bird Rd, Richmond, BC V6X1N8For Sale

- C$539,0002 bd2 ba1k sqft11240 Daniels Rd #208, Richmond, BC V6X1M6For Sale

- C$--4 bd3 ba1.9k sqft11131 Bird Rd, Richmond, BC V6X1N7Off Market
- C$--1 bd1 ba700 sqft12051 Bath Rd #210, Richmond, BC V6V2B4Off Market
- C$798,0003 bd3 ba1.1k sqft12020 Greenland Dr #11, Richmond, BC V6V2M8For Sale
- C$1,988,0005 bd3 ba2.6k sqft3960 Bargen Dr, Richmond, BC V6X2S1For Sale
Similar homes
- C$1,688,0005 bd3 ba2k sqft3588 Georgia St, Richmond, BC V7E 2S1For Sale
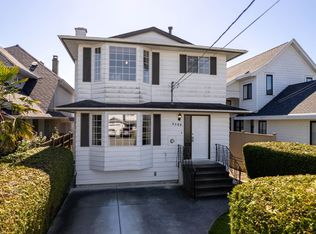 MLS ID #R3152876, Margaret Song PREC*, Macdonald Realty Westmar Brokerage. Greater Vancouver REALTORS®
 - C$1,798,0005 bd4 ba2.7k sqft5331 Tiffany Pl, Richmond, BC V7C 5A6For Sale
 MLS ID #R3134866, Stephen Jin PREC*, Metro Edge Realty Brokerage. Greater Vancouver REALTORS®
 - C$1,563,0004 bd2 ba2.4k sqft2240 Douglas Cres, Richmond, BC V7B 1E9For Sale
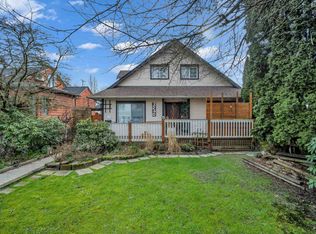 MLS ID #R3130667, Ally Teng PREC*, Macdonald Realty Westmar Brokerage. Greater Vancouver REALTORS®
 - C$1,698,0005 bd2 ba2.1k sqft3115 E 49th Ave, Vancouver, BC V5S 1L2For Sale
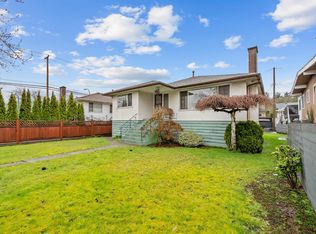 MLS ID #R3101438, Kevin Seibel PREC*, REMAX Elevate Realty Brokerage. Greater Vancouver REALTORS®
 - C$1,599,9996 bd3 ba2.6k sqft11760 Sealord Rd, Richmond, BC V7A 3L4For SaleMLS ID #R3146391, Tracy Niu PREC*, Nu Stream Realty Inc. Brokerage. Greater Vancouver REALTORS®
- C$1,699,0007 bd4 ba2.2k sqft5039 Marine Dr, Burnaby, BC V5J 3G5For SaleMLS ID #R3095159, Elaine Wu PREC*, LeHomes Realty Premier Brokerage. Greater Vancouver REALTORS®
- C$1,595,0004 bd3 ba2k sqft4340 Tiffin Cres, Richmond, BC V7C 4X8For SaleMLS ID #R3122141, Angela Huo PREC*, RE/MAX Westcoast Brokerage. Greater Vancouver REALTORS®
- C$1,699,0004 bd3 ba2.3k sqft11451 Windward Gate, Richmond, BC V7E 6E9For SaleMLS ID #R3091100, Leslie Cannon PREC*, Engel & Volkers Vancouver Brokerage. Greater Vancouver REALTORS®
- C$1,950,0005 bd3 ba2.8k sqft9660 Bates Rd, Richmond, BC V7A 1E4For SaleMLS ID #R3126515, Neal Vohra, Rennie & Associates Realty Ltd. Brokerage. Greater Vancouver REALTORS®
- C$1,699,0006 bd4 ba1.7k sqft2808 Horley St, Vancouver, BC V5R 4R9For SaleMLS ID #R3113289, Robert Almeida PREC*, RE/MAX Crest Realty Brokerage. Greater Vancouver REALTORS®
- C$1,799,0005 bd3 ba2.2k sqft3335 Church St, Vancouver, BC V5R 4W7For SaleMLS ID #R3143107, Sepy Kopahi PREC*, RE/MAX City Realty Brokerage. Greater Vancouver REALTORS®
- C$1,699,0004 bd2 ba2.1k sqft3951 William St, Burnaby, BC V5C 3J2For SaleMLS ID #R3117769, David Valente, Team 3000 Realty Ltd. Brokerage. Greater Vancouver REALTORS®
- C$1,399,9006 bd3 ba2.3k sqft1972 E 51st Ave, Vancouver, BC V5P 1V9For SaleMLS ID #R3140734, Luis Gan PREC*, Dracco Pacific Realty Brokerage. Greater Vancouver REALTORS®
- C$1,875,0005 bd4 ba2.6k sqft3240 Clive Ave, Vancouver, BC V5R 4V2For SaleMLS ID #R3107322, Leslie Cannon PREC*, Engel & Volkers Vancouver Brokerage. Greater Vancouver REALTORS®
- C$1,810,0005 bd3 ba2.5k sqft3778 Nithsdale St, Burnaby, BC V5G 1P3For SaleMLS ID #R3099494, Rob Allegrini, Team 3000 Realty Ltd. Brokerage. Greater Vancouver REALTORS®
- C$1,345,0005 bd3 ba2.5k sqft5405 Chamberlayne Ave, Delta, BC V4K 3T4For SaleMLS ID #R3092030, Kelly Albus, Sutton Group Seafair Realty Brokerage. Greater Vancouver REALTORS®
- C$1,849,0005 bd4 ba3.2k sqft7549 149a St, Surrey, BC V3S 3H6For SaleMLS ID #R3115449, Gurwinder Bajwa, Planet Group Realty Inc. Brokerage. Greater Vancouver REALTORS®
- C$1,549,0006 bd3 ba2.4k sqft620 Slocan St, Vancouver, BC V5K 3X7For SaleMLS ID #R3132632, Dan Binng, LPT Realty ULC Brokerage. Greater Vancouver REALTORS®
- C$1,749,0006 bd4 ba2.6k sqft10040 128th St #10038, Surrey, BC V3T 2Y9For SaleMLS ID #R3111022, Gurjeet Nagra - PREC, Skystreet Real Estate Marketing Brokerage. Greater Vancouver REALTORS®
- C$1,230,0003 bd3 ba1.9k sqft8051 Ash St #35, Richmond, BC V6Y 3X6For SaleMLS ID #R3153810, Vincent Lim PREC*, RE/MAX Crest Realty Brokerage. Greater Vancouver REALTORS®
