Beautifully renovated 2-level home in Richmond’s desirable East Cambie! Offering 3,166 sq ft of updated living space, this home blends comfort, functionality & income potential.Major upgrades include roof, windows, furnace & hot water tank, providing peace of mind for years to come.The upper level features 3 spacious bedrooms, bright open living areas & a modern kitchen with a large island & gas range.Enjoy the oversized balcony with gas BBQ hookup,perfect for entertaining. The lower level offers a potential 2-bedroom mortgage helper with separate entrance. Relax in the private landscaped backyard oasis complete with hot tub, water features & tool shed. Move-in ready in a prime family-friendly location.
For sale
C$1,598,000
3691 Bargen Dr, Richmond, BC V6X 2R7
5beds
3,166sqft
Single Family Residence
Built in 1970
7,840 Square Feet Lot
$-- Zestimate®
C$505/sqft
C$-- HOA
What's special
Private landscaped backyard oasisHot tubWater featuresTool shed
- 90 days |
- 42 |
- 1 |
Zillow last checked:
Listing updated:
Listed by:
Naomi Wang PREC*,
RE/MAX City Realty Brokerage
Source: Greater Vancouver REALTORS®,MLS®#: R3127431 Originating MLS®#: Greater Vancouver
Originating MLS®#: Greater VancouverFacts & features
Interior
Bedrooms & bathrooms
- Bedrooms: 5
- Bathrooms: 2
- Full bathrooms: 2
Heating
- Forced Air, Natural Gas
Appliances
- Included: Washer/Dryer, Dishwasher, Refrigerator, Stove
Features
- Basement: None
- Number of fireplaces: 2
- Fireplace features: Wood Burning
Interior area
- Total structure area: 3,166
- Total interior livable area: 3,166 sqft
Property
Parking
- Total spaces: 4
- Parking features: Additional Parking, Garage, Open, Front Access
- Garage spaces: 1
- Has uncovered spaces: Yes
Features
- Levels: Two,Multi/Split
- Stories: 2
- Entry location: Split Entry
- Exterior features: Balcony, Private Yard
- Frontage length: 60.63
Lot
- Size: 7,840 Square Feet
- Dimensions: 60.63 x 136.75
- Features: Central Location, Near Golf Course, Recreation Nearby
Construction
Type & style
- Home type: SingleFamily
- Architectural style: Split Entry
- Property subtype: Single Family Residence
Condition
- Year built: 1970
Community & HOA
Community
- Features: Near Shopping
HOA
- Has HOA: No
Location
- Region: Richmond
Financial & listing details
- Price per square foot: C$505/sqft
- Annual tax amount: C$5,204
- Date on market: 5/25/2026
- Ownership: Freehold NonStrata
Price history
Price history is unavailable.
Public tax history
Tax history is unavailable.
Climate risks
Neighborhood: East Cambie
Nearby schools
GreatSchools rating
- NAPoint Roberts Primary SchoolGrades: K-2Distance: 13.9 mi
- 5/10Birch Bay Home ConnectionsGrades: K-8Distance: 20.6 mi
- 6/10Blaine High SchoolGrades: 9-12Distance: 21.1 mi
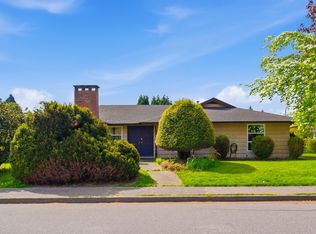
- C$1,438,0005 bd3 ba1.8k sqft11420 Daniels Rd, Richmond, BC V6X1M8For Sale
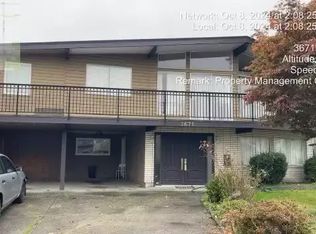
- C$--3 bd2 ba-- sqft3671 Rees Rd, Richmond, BC V6X2S4Off Market
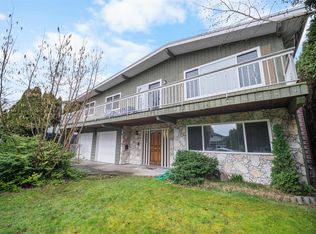
- C$1,699,0005 bd4 ba2.8k sqft3580 Bargen Dr, Richmond, BC V6X2R5For Sale
- C$519,0002 bd2 ba1k sqft11240 Daniels Rd #208, Richmond, BC V6X1M6For Sale

- C$2,588,0006 bd6 ba4.1k sqft11240 Bird Rd, Richmond, BC V6X1N8For Sale
- C$1,988,0005 bd3 ba2.6k sqft3960 Bargen Dr, Richmond, BC V6X2S1For Sale
- C$1,4001 bd1 ba280 sqft11371 S Cambie Rd ROOM 2, Richmond, BC V6X1L3For Rent
- C$1,4001 bd1 ba500 sqft11371 Cambie Rd ROOM 1, Richmond, BC V6X1L3For Rent
Similar homes
- C$1,588,0005 bd4 ba2.5k sqft4151 Campobello Pl, Richmond, BC V7E 5G5For Sale
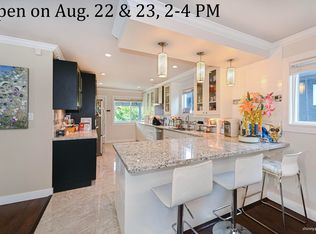 MLS ID #R3143832, WEIQING Wendy YANG Yang PREC*, Metro Edge Realty Brokerage. Greater Vancouver REALTORS®
 - C$1,699,0005 bd4 ba2.2k sqft10160 Ruskin Rd, Richmond, BC V7A 2P4For Sale
 MLS ID #R3119222, Elaine Wu PREC*, LeHomes Realty Premier Brokerage. Greater Vancouver REALTORS®
 - C$1,829,0004 bd3 ba2.9k sqft4729 Canada Way, Burnaby, BC V5G 1L3For Sale
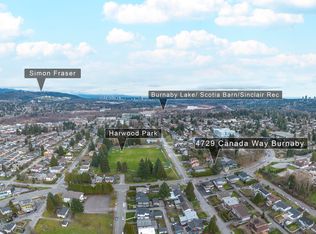 MLS ID #R3157511, Gina Pasricha PREC*, RE/MAX City Realty Brokerage. Greater Vancouver REALTORS®
 - C$1,649,9005 bd4 ba3.4k sqft16375 Middleglen Pl, Surrey, BC V4N 1X7For Sale
 MLS ID #R3157608, Benjamin Peng - PREC, Sutton Premier Realty Brokerage. Greater Vancouver REALTORS®
 - C$1,999,0005 bd4 ba2.7k sqft6115 Garrison Ct, Richmond, BC V7C 5S2For SaleMLS ID #R3152479, Jason Lim PREC*, RE/MAX Crest Realty Brokerage. Greater Vancouver REALTORS®
- C$1,679,7855 bd3 ba2.4k sqft942 Porter St, Coquitlam, BC V3J 5C2For SaleMLS ID #R3156875, Steve Karrasch - PREC, Macdonald Realty (Surrey/152) Brokerage. Greater Vancouver REALTORS®
- C$1,548,0006 bd3 ba2.8k sqft6227 Crescent Pl, Delta, BC V4K 4V2For SaleMLS ID #R3133673, Darshak Tailor, Oakwyn Realty Encore Brokerage. Greater Vancouver REALTORS®
- C$1,588,0005 bd3 ba2.5k sqft443 Mundy St, Coquitlam, BC V3K 5N2For SaleMLS ID #R3147211, Dominic Shu PREC*, Sutton Group-West Coast Realty Brokerage. Greater Vancouver REALTORS®
- C$1,598,0005 bd3 ba2.5k sqft10482 Ashdown Pl, Surrey, BC V4N 1W6For SaleMLS ID #R3142810, W. Robert Kowalewski, Sutton Group-West Coast Realty (Langley) Brokerage. Greater Vancouver REALTORS®
- C$1,329,9004 bd2 ba2.5k sqft4551 47th St, Delta, BC V4K 2N5For SaleMLS ID #R3149980, Vipin Bajpai, Sutton Group Seafair Realty Brokerage. Greater Vancouver REALTORS®
- C$1,575,0004 bd2 ba2.1k sqft152 Harvey St, New Westminster, BC V3L 4G2For SaleMLS ID #R3153314, Lori Fralic PREC*, Oakwyn Realty Ltd. Brokerage. Greater Vancouver REALTORS®
- C$1,555,0005 bd4 ba2.8k sqft11779 Lyon Rd, Delta, BC V4E 2S8For SaleMLS ID #R3146430, Erica Tucker, RE/MAX Performance Realty Brokerage. Greater Vancouver REALTORS®
- C$1,699,9008 bd6 ba3.4k sqft9766 130a St, Surrey, BC V3T 5K4For SaleMLS ID #R3155455, Alyssa Bilous PREC*, First Stay Realty Inc. Brokerage. Greater Vancouver REALTORS®
- C$1,635,0004 bd2 ba2.3k sqft675 Newport St, Coquitlam, BC V3J 3H5For SaleMLS ID #R3152148, Shon Sahota PREC*, Royal Pacific Realty (Kingsway) Ltd. Brokerage. Greater Vancouver REALTORS®
- C$1,598,0006 bd4 ba3.6k sqft14763 31a Ave, Surrey, BC V4P 3E8For SaleMLS ID #R3154538, May Chen - PREC, eXp Realty of Canada, Inc. Brokerage. Greater Vancouver REALTORS®
- C$1,579,0004 bd3 ba2.4k sqft11769 Summit Cres, Delta, BC V4E 2Z3For SaleMLS ID #R3150700, Ippolita Corcione PREC*, Oakwyn Realty Ltd. Brokerage. Greater Vancouver REALTORS®
- C$1,549,9005 bd3 ba2.4k sqft10779 Fraserglen Dr, Surrey, BC V4N 1S1For SaleMLS ID #R3141435, Ritchie Zhao - PREC, Royal LePage West Real Estate Services Brokerage. Greater Vancouver REALTORS®
- C$1,549,9004 bd3 ba3.3k sqft148 Roe Dr, Pt Moody, BC V3H 3M8For SaleMLS ID #R3137405, Gilles Laliberte, Royal LePage West Real Estate Services Brokerage. Greater Vancouver REALTORS®
- C$1,425,0004 bd3 ba2.4k sqft11390 Northview Cres, Delta, BC V4E 2P7For SaleMLS ID #R3155270, Shannon Meissner, RE/MAX Treeland Realty Brokerage. Greater Vancouver REALTORS®
- C$1,399,0004 bd2 ba2.4k sqft10601 Hermosa Dr, Delta, BC V4C 6S8For SaleMLS ID #R3145238, Erica Tucker, RE/MAX Performance Realty Brokerage. Greater Vancouver REALTORS®
