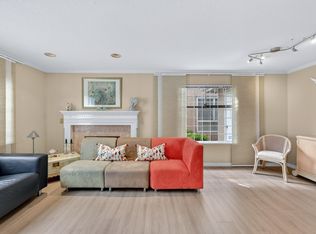
RARELY AVAILABLE! This spacious 1,758 sqft, 3-storey townhome in sought-after Brighouse South is a true "Turn-Key" masterpiece with nearly $300K in upgrades: new A/C, high-efficiency furnace, double-glazed windows & blinds, new flooring, and modern kitchen appliances. Fantastic multi-gen layout: ground floor bedroom + full bath (ideal for seniors/older kids), spacious main-level living/dining, and top floor with huge master, 2nd bedroom, plus den/office. Pro-active strata with NEW ROOF, healthy contingency fund, and low maintenance fees (~$225/mo). Steps to Minoru Park, Minoru Centre for Active Living & Seniors Centre. Stable community, virtually no turnover. School Catchment: General Currie Elementary, RC Palmer Secondary. Don't miss this rare gem!
For sale
C$1,299,000
8031 General Currie Rd #30, Richmond, BC V6Y 1L9
3beds
1,758sqft
Townhouse
Built in 1989
-- sqft lot
$-- Zestimate®
C$739/sqft
C$225/mo HOA
What's special
High-efficiency furnaceDouble-glazed windows and blindsNew flooringModern kitchen appliancesMulti-gen layoutNew roof
- 1 day |
- 9 |
- 0 |
Zillow last checked:
Listing updated:
Listed by:
David Pan - PREC,
Pan Pacific Canada Realty Inc. Brokerage
Source: Greater Vancouver REALTORS®,MLS®#: R3155342 Originating MLS®#: Greater Vancouver
Originating MLS®#: Greater VancouverFacts & features
Interior
Bedrooms & bathrooms
- Bedrooms: 3
- Bathrooms: 3
- Full bathrooms: 2
- 1/2 bathrooms: 1
Heating
- Electric, Heat Pump
Cooling
- Air Conditioning
Appliances
- Included: Washer/Dryer, Dishwasher, Refrigerator, Stove
- Laundry: In Unit
Features
- Windows: Window Coverings
- Basement: None
- Number of fireplaces: 1
- Fireplace features: Gas
Interior area
- Total structure area: 1,758
- Total interior livable area: 1,758 sqft
Video & virtual tour
Property
Parking
- Total spaces: 1
- Parking features: Garage, Front Access, Garage Door Opener
- Garage spaces: 1
Features
- Levels: Three Or More
- Stories: 3
- Exterior features: Balcony
Lot
- Features: Central Location, Recreation Nearby
Construction
Type & style
- Home type: Townhouse
- Architectural style: 3 Storey
- Property subtype: Townhouse
- Attached to another structure: Yes
Condition
- Year built: 1989
Community & HOA
Community
- Features: Near Shopping
- Security: Smoke Detector(s)
- Subdivision: Parkford Gardens
HOA
- Has HOA: Yes
- Amenities included: Caretaker, Trash, Management, Snow Removal
- HOA fee: C$225 monthly
Location
- Region: Richmond
Financial & listing details
- Price per square foot: C$739/sqft
- Annual tax amount: C$3,439
- Date on market: 8/13/2026
- Ownership: Freehold Strata
Price history
Price history is unavailable.
Public tax history
Tax history is unavailable.
Climate risks
Neighborhood: City Centre
Nearby schools
GreatSchools rating
- NAPoint Roberts Primary SchoolGrades: K-2Distance: 12.4 mi
- 5/10Birch Bay Home ConnectionsGrades: K-8Distance: 20.9 mi
- 6/10Blaine High SchoolGrades: 9-12Distance: 21.4 mi
- C$--4 bd3 ba1.9k sqft8031 General Currie Rd #11, Richmond, BC V6Y1L9Off Market
- C$--3 bd3 ba1.2k sqft9000 General Currie Rd #6, Richmond, BC V6Y1L9Off Market
- C$1,979,0007 bd3 ba4k sqft8020 General Currie Rd, Richmond, BC V6Y1M1For Sale
- C$2,598,0005 bd3 ba1.6k sqft7780 Acheson Rd, Richmond, BC V6Y1M9For Sale
- C$855,0003 bd2 ba1.8k sqft7500 Abercrombie Dr #303, Richmond, BC V6Y3J9For Sale
- C$1,299,0002 bd3 ba1.1k sqft7680 Acheson Rd, Richmond, BC V6Y1M9For Sale
- C$775,0003 bd2 ba1.4k sqft7540 Abercrombie Dr #51, Richmond, BC V6Y3J8For Sale
- C$699,8002 bd2 ba1.4k sqft7540 Abercrombie Dr #40, Richmond, BC V6Y3J8For Sale
Similar homes
- C$1,099,0004 bd4 ba1.5k sqft8080 Bennett Rd #7, Richmond, BC V6Y 1N5For Sale
 MLS ID #R3154544, Michelle Miao, Macdonald Realty Westmar Brokerage. Greater Vancouver REALTORS®
 - C$1,269,0003 bd3 ba2.1k sqft7695 Saint Albans Rd #27, Richmond, BC V6Y 3W8For Sale
 MLS ID #R3142080, Mike Ma PREC*, Royal Pacific Realty Corp. Brokerage. Greater Vancouver REALTORS®
 - C$1,228,0003 bd3 ba1.7k sqft8280 Bennett Rd #3, Richmond, BC V6Y 1N5For Sale
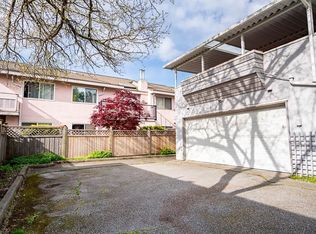
 MLS ID #R3118920, Karen Zhao PREC*, RE/MAX Crest Realty Brokerage. Greater Vancouver REALTORS®
 - C$1,134,8883 bd3 ba1.7k sqft7911 Moffatt Rd #1, Richmond, BC V6Y 1X9For Sale
 MLS ID #R3133102, Sunny Bhangu - PREC, LPT Realty ULC Brokerage. Greater Vancouver REALTORS®
 - C$1,399,0003 bd3 ba2k sqft7600 Blundell Rd #1, Richmond, BC V6Y 4E1For SaleMLS ID #R3131610, Angela Koo, 1NE Collective Realty Inc. Brokerage. Greater Vancouver REALTORS®
- C$1,199,0003 bd3 ba1.5k sqft7199 Moffatt Rd #9, Richmond, BC V6Y 1X9For SaleMLS ID #R3133344, Jenny Yu PREC*, Sutton Group Seafair Realty Brokerage. Greater Vancouver REALTORS®
- C$1,090,0003 bd3 ba1.5k sqft8300 Jones Rd #11, Richmond, BC V6Y 1L6For SaleMLS ID #R3122932, Sam Li PREC*, RE/MAX Crest Realty Brokerage. Greater Vancouver REALTORS®
- C$1,138,0004 bd3 ba1.6k sqft8491 Blundell Rd #2, Richmond, BC V6Y 1K2For SaleMLS ID #R3134292, Tracy Niu PREC*, Nu Stream Realty Inc. Brokerage. Greater Vancouver REALTORS®
- C$1,188,0003 bd3 ba1.7k sqft8060 Saint Albans Rd #10, Richmond, BC V6Y 2K9For SaleMLS ID #R3114721, Jamie Lee PREC*, Sutton Group - Vancouver First Realty Brokerage. Greater Vancouver REALTORS®
- C$1,299,0002 bd3 ba1.1k sqft7680 Acheson Rd, Richmond, BC V6Y 1M9For SaleMLS ID #R3149582, Michael Liu PREC*, RE/MAX Crest Realty Brokerage. Greater Vancouver REALTORS®
- C$1,038,0003 bd3 ba1.7k sqft8711 General Currie Rd #18, Richmond, BC V6Y 1M3For SaleMLS ID #R3139700, Ken Cui PREC*, Nu Stream Realty Inc. Brokerage. Greater Vancouver REALTORS®
- C$1,032,0003 bd3 ba1.5k sqft7433 Saint Albans Rd #3, Richmond, BC V6Y 2K5For SaleMLS ID #R3135551, Simon Cheung, Royal Pacific Realty Corp. Brokerage. Greater Vancouver REALTORS®
- C$998,0003 bd3 ba1.7k sqft7171 Blundell Rd #4, Richmond, BC V6Y 1J5For SaleMLS ID #R3144219, Charles Chen PREC*, RE/MAX Crest Realty Brokerage. Greater Vancouver REALTORS®
- C$775,0003 bd2 ba1.4k sqft7540 Abercrombie Dr #51, Richmond, BC V6Y 3J8For SaleMLS ID #R3153218, Morning Yu PREC*, Laboutique Realty Brokerage. Greater Vancouver REALTORS®
- C$1,098,0004 bd3 ba1.7k sqft7833 Saint Albans Rd #3, Richmond, BC V6Y 2K8For SaleMLS ID #R3129032, Tim Wang, RA Realty Alliance Inc. Brokerage. Greater Vancouver REALTORS®
- C$1,529,0004 bd3 ba1.8k sqft7600 Blundell Rd #30, Richmond, BC V6Y 4E1For SaleMLS ID #R3133270, Christine Ma PREC*, RE/MAX Crest Realty Brokerage. Greater Vancouver REALTORS®
- C$889,0003 bd2 ba1.3k sqft7740 Abercrombie Dr #52, Richmond, BC V6Y 3G6For SaleMLS ID #R3150146, Susan Cao, Saba Realty Ltd. Brokerage. Greater Vancouver REALTORS®
- C$937,0003 bd3 ba1.6k sqft7171 Blundell Rd #5, Richmond, BC V6Y 1J5For SaleMLS ID #R3135005, Jane Guan PREC*, Regent Park Fairchild Realty Inc. Brokerage. Greater Vancouver REALTORS®
- C$1,098,0005 bd3 ba1.9k sqft8591 Blundell Rd #21, Richmond, BC V6Y 1K2For SaleMLS ID #R3078312, Allie Hu PREC*, RE/MAX City Realty Brokerage. Greater Vancouver REALTORS®
- C$999,8004 bd3 ba1.7k sqft8711 Jones Rd #5, Richmond, BC V6Y 1L7For SaleMLS ID #R3118305, Lee Tan, eXp Realty Brokerage. Greater Vancouver REALTORS®
