Rarely available end unit townhome in the heart of Richmond.This 2-level fully renovated home features new laminate floor,new hot water tank,newer washer& dryer,induction stove & fresh interior paint.Tucked away on a quiet street just steps to No. 3 Rd, Richmond Centre,Canada Line,Minoru Park,Library,Aquatic Centre,transit,shopping & restaurants.Functional floor plan offers spacious living room w/a fireplace,formal dining area w/sliding door to large private backyard, bright kitchen w/granite countertops,SS appliances & generous eating area w/west facing bay window.Upstairs features house sized primary bdrm w/walk-in closet, 2 additl.good sized bdrms, plenty of storage include a locker.Two parking stalls + ample visitor parking.Richmond Secondary (IB program) & Ferris Elementary catchment
For sale
C$889,000
7740 Abercrombie Dr #52, Richmond, BC V6Y 3G6
3beds
1,370sqft
Townhouse
Built in 1985
-- sqft lot
$-- Zestimate®
C$649/sqft
C$432/mo HOA
What's special
New laminate floorNewer washer and dryerInduction stoveFresh interior paintQuiet streetLarge private backyardSs appliances
- 31 days |
- 46 |
- 2 |
Zillow last checked:
Listing updated:
Listed by:
Susan Cao,
Saba Realty Ltd. Brokerage
Source: Greater Vancouver REALTORS®,MLS®#: R3150146 Originating MLS®#: Greater Vancouver
Originating MLS®#: Greater VancouverFacts & features
Interior
Bedrooms & bathrooms
- Bedrooms: 3
- Bathrooms: 2
- Full bathrooms: 1
- 1/2 bathrooms: 1
Heating
- Baseboard, Electric
Appliances
- Included: Washer/Dryer, Dishwasher, Refrigerator, Stove
- Laundry: In Unit
Features
- Storage
- Windows: Window Coverings
- Basement: None
- Number of fireplaces: 1
- Fireplace features: Wood Burning
Interior area
- Total structure area: 1,370
- Total interior livable area: 1,370 sqft
Property
Parking
- Total spaces: 2
- Parking features: Carport, Open, Front Access
- Has carport: Yes
- Has uncovered spaces: Yes
Features
- Levels: Two
- Stories: 2
- Exterior features: Garden, Private Yard
Lot
- Features: Central Location, Recreation Nearby
Construction
Type & style
- Home type: Townhouse
- Property subtype: Townhouse
- Attached to another structure: Yes
Condition
- Year built: 1985
Community & HOA
Community
- Features: Near Shopping
- Security: Security System
- Subdivision: The Meadows
HOA
- Has HOA: Yes
- Amenities included: Trash, Maintenance Grounds, Management, Snow Removal
- HOA fee: C$432 monthly
Location
- Region: Richmond
Financial & listing details
- Price per square foot: C$649/sqft
- Annual tax amount: C$3,101
- Date on market: 7/27/2026
- Ownership: Freehold Strata
Price history
Price history is unavailable.
Public tax history
Tax history is unavailable.
Climate risks
Neighborhood: City Centre
Nearby schools
GreatSchools rating
- NAPoint Roberts Primary SchoolGrades: K-2Distance: 12.3 mi
- 5/10Birch Bay Home ConnectionsGrades: K-8Distance: 20.9 mi
- 6/10Blaine High SchoolGrades: 9-12Distance: 21.5 mi
- C$--3 bd3 ba1.4k sqft7700 Abercrombie Dr, Richmond, BC V6Y3X8Off Market
- C$798,0002 bd2 ba1.7k sqft7660 Minoru Blvd #301, Richmond, BC V6Y1Z5For Sale

- C$898,8002 bd2 ba1.5k sqft7660 Minoru Blvd #205, Richmond, BC V6Y1Z5For Sale
- C$421,8001 bd2 ba673 sqft7751 Minoru Blvd #324, Richmond, BC V6Y3G7For Sale
- C$488,8002 bd2 ba883 sqft7751 Minoru Blvd #217, Richmond, BC V6Y3G7For Sale
- C$798,8802 bd2 ba1.5k sqft7651 Abercrombie Dr #201, Richmond, BC V6Y3N3For Sale
- C$1,120,0003 bd2 ba1.9k sqft7651 Abercrombie Dr #302, Richmond, BC V6Y3N3For Sale
- C$449,8002 bd2 ba989 sqft7751 Minoru Blvd #114, Richmond, BC V6Y3G7For Sale
Similar homes
- C$899,0003 bd3 ba1.3k sqft8631 No 3 Rd #2, Richmond, BC V6Y 2E6For Sale
 MLS ID #R3141650, Gary Geng PREC*, eXp Realty Brokerage. Greater Vancouver REALTORS®
 - C$958,0003 bd3 ba1.7k sqft7171 Blundell Rd #4, Richmond, BC V6Y 1J5For Sale
 MLS ID #R3144219, Charles Chen PREC*, RE/MAX Crest Realty Brokerage. Greater Vancouver REALTORS®
 - C$850,0003 bd2 ba1.3k sqft10680 Springmont Dr #21, Richmond, BC V7E 1W1For Sale
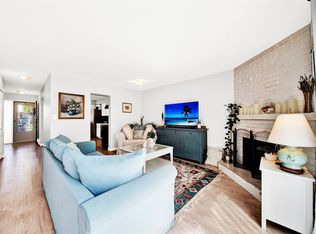 MLS ID #R3156359, Harman Chahal, Skystreet Real Estate Marketing Brokerage. Greater Vancouver REALTORS®
 - C$1,299,0003 bd3 ba1.7k sqft8031 General Currie Rd #30, Richmond, BC V6Y 1L9For Sale
 MLS ID #R3155342, David Pan - PREC, Pan Pacific Canada Realty Inc. Brokerage. Greater Vancouver REALTORS®
 - C$999,3694 bd2 ba1.4k sqft3031 Williams Rd #171, Richmond, BC V7E 4E9For SaleMLS ID #R3152449, Chris Stylianou PREC*, Macdonald Realty Westmar Brokerage. Greater Vancouver REALTORS®
- C$1,228,0003 bd3 ba1.7k sqft8280 Bennett Rd #3, Richmond, BC V6Y 1N5For SaleMLS ID #R3118920, Karen Zhao PREC*, RE/MAX Crest Realty Brokerage. Greater Vancouver REALTORS®
- C$599,0002 bd2 ba895 sqft8100 Jones Rd #107, Richmond, BC V6Y 4B1For SaleMLS ID #R3154133, Carrie Kwai PREC*, RE/MAX Crest Realty Brokerage. Greater Vancouver REALTORS®
- C$848,0003 bd3 ba1.7k sqft15550 26th Ave #155, Surrey, BC V4P 1C6For SaleMLS ID #R3158187, Kathy X. Liu - PREC, Royal LePage - Wolstencroft Brokerage. Greater Vancouver REALTORS®
- C$899,0003 bd3 ba1.4k sqft7433 16th St #26, Burnaby, BC V3N 4Z5For SaleMLS ID #R3145048, Cinna Shan PREC*, Royal Regal Realty Ltd. Brokerage. Greater Vancouver REALTORS®
- C$849,9003 bd3 ba1.7k sqft6320 48a Ave #2, Delta, BC V4K 4W3For SaleMLS ID #R3142268, Blake Chancey PREC*, Real Broker Brokerage. Greater Vancouver REALTORS®
- C$999,0003 bd3 ba1.4k sqft8529 Jellicoe St, Vancouver, BC V5S 4T5For SaleMLS ID #R3144393, Shannon Bashir, Oakwyn Realty Ltd. Brokerage. Greater Vancouver REALTORS®
- C$888,0002 bd1 ba951 sqft2028 W 3rd Ave #201, Vancouver, BC V6J 1L5For SaleMLS ID #R3157870, Susan Clayton-Carroll PREC*, RE/MAX Crest Realty Brokerage. Greater Vancouver REALTORS®
- C$948,0003 bd3 ba1.8k sqft3460 Amberly Pl, Vancouver, BC V5S 4P9For SaleMLS ID #R3122476, Yan Geng PREC*, Mizar Marketing Ltd. Brokerage. Greater Vancouver REALTORS®
- C$869,0003 bd3 ba1.7k sqft15501 89a Ave, Surrey, BC V3R 0Z5For SaleMLS ID #R3155827, Chi S(Tommy) Ng PREC*, Macdonald Realty Westmar Brokerage. Greater Vancouver REALTORS®
- C$799,0003 bd2 ba1.3k sqft777 8th St #112, New Westminster, BC V3M 3S7For SaleMLS ID #R3154255, Elaine Andrews PREC*, Oakwyn Realty Ltd. Brokerage. Greater Vancouver REALTORS®
- C$1,098,8004 bd4 ba1.8k sqft12438 Brunswick Pl #25, Richmond, BC V7E 6K6For SaleMLS ID #R3120485, Barbara Nimchuk PREC*, RE/MAX Westcoast Brokerage. Greater Vancouver REALTORS®
- C$848,8883 bd3 ba1.6k sqft14154 103rd Ave #130, Surrey, BC V3T 4Z6For SaleMLS ID #R3155397, SP Gill, Homelife Benchmark Realty Corp. Brokerage. Greater Vancouver REALTORS®
- C$1,075,0003 bd2 ba1.5k sqft9079 144th St, Surrey, BC V3V 5Z9For SaleMLS ID #R3158727, Tony Wan PREC*, Sutton Group-West Coast Realty Brokerage. Greater Vancouver REALTORS®
- C$849,0003 bd3 ba1.3k sqft98 Begin St #3, Coquitlam, BC V3K 6M9For SaleMLS ID #R3142457, Hamid Khaleghi PREC*, Royal Pacific Realty Corp. Brokerage. Greater Vancouver REALTORS®
- C$875,0003 bd3 ba1.6k sqft6478 121st St #17, Surrey, BC V3W 0Y5For SaleMLS ID #R3039476, Neha Verma - PREC, Royal LePage Global Force Realty Brokerage. Greater Vancouver REALTORS®
