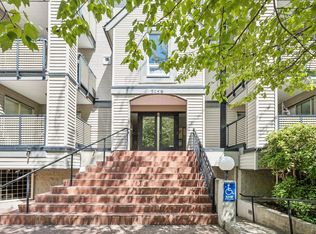
Come home to BENTLEY WYND, one of Richmond’s most sought-after developments. It’s the first time on the market for this 2 bdrm + 2 full bath COURTYARD VIEW home that offers an exceptional layout with 1,600 sqft of living space. A large foyer with double French doors lead to an open concept living and dining room with 10-foot ceilings, gas fireplace and Juliet balcony. The light-filled kitchen flows seamlessly to a spacious eating area w/ vaulted 11’6 ceiling and California-style shutters. Off this space in a lovely covered balcony and the perfect place to relax and unwind. The generous primary bdrm feat a walk-in closet + ensuite. Downsizers will appreciate the generous room sizes, in-suite storage and laundry rm.
For sale
C$798,880
7651 Abercrombie Dr #201, Richmond, BC V6Y 3N3
2beds
1,597sqft
Condominium
Built in 1986
-- sqft lot
$-- Zestimate®
C$500/sqft
C$697/mo HOA
What's special
Gas fireplaceJuliet balconyLight-filled kitchenCalifornia-style shuttersLovely covered balconyGenerous room sizes
- 88 days
- 36
- 2
Zillow last checked:
Listing updated:
Listed by:
Lori Fralic PREC*,
Oakwyn Realty Ltd. Brokerage
Source: Greater Vancouver REALTORS®,MLS®#: R3132167 Originating MLS®#: Greater Vancouver
Originating MLS®#: Greater VancouverFacts & features
Interior
Bedrooms & bathrooms
- Bedrooms: 2
- Bathrooms: 2
- Full bathrooms: 2
Heating
- Hot Water, Natural Gas
Appliances
- Included: Washer/Dryer, Dishwasher, Refrigerator, Stove
Features
- Storage
- Basement: None
- Number of fireplaces: 1
- Fireplace features: Gas
Interior area
- Total structure area: 1,597
- Total interior livable area: 1,597 sqft
Video & virtual tour
Property
Parking
- Total spaces: 2
- Parking features: Underground, Open, Guest, Front Access
- Has garage: Yes
- Has uncovered spaces: Yes
Features
- Levels: One
- Stories: 1
- Exterior features: Balcony
- Pool features: Outdoor Pool
Lot
- Features: Central Location, Recreation Nearby
Construction
Type & style
- Home type: Condo
- Property subtype: Condominium
- Attached to another structure: Yes
Condition
- Year built: 1986
Community & HOA
Community
- Features: Near Shopping
- Subdivision: Bentley Wynd
HOA
- Has HOA: Yes
- Amenities included: Clubhouse, Caretaker, Trash, Maintenance Grounds, Hot Water, Management
- HOA fee: C$697 monthly
Location
- Region: Richmond
Financial & listing details
- Price per square foot: C$500/sqft
- Annual tax amount: C$2,682
- Date on market: 6/4/2026
- Ownership: Freehold Strata
Price history
Price history is unavailable.
Public tax history
Tax history is unavailable.
Climate risks
Neighborhood: City Centre
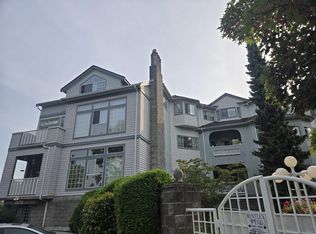
- C$1,120,0003 bd2 ba1.9k sqft7651 Abercrombie Dr #302, Richmond, BC V6Y3N3For Sale
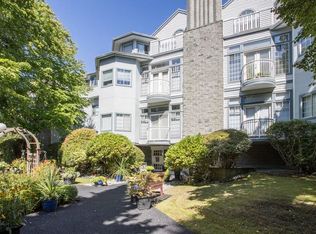
- C$898,8002 bd2 ba1.5k sqft7660 Minoru Blvd #205, Richmond, BC V6Y1Z5For Sale
- C$798,0002 bd2 ba1.7k sqft7660 Minoru Blvd #301, Richmond, BC V6Y1Z5For Sale

- C$598,8002 bd2 ba1.1k sqft7580 Minoru Blvd #114, Richmond, BC V6Y1Z5For Sale

Similar homes
- C$798,0002 bd2 ba1.7k sqft7660 Minoru Blvd #301, Richmond, BC V6Y 1Z5For SaleMLS ID #R3136046, Maureen Yeung PREC*, RE/MAX Westcoast Brokerage. Greater Vancouver REALTORS®
- C$799,9002 bd2 ba1.2k sqft7251 Minoru Blvd #119, Richmond, BC V6Y 3P5For Sale
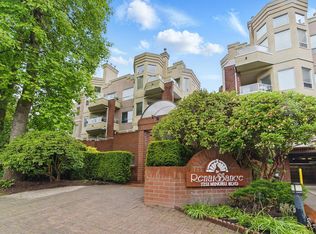 MLS ID #R3087074, Allie Hu PREC*, RE/MAX City Realty Brokerage. Greater Vancouver REALTORS®
 - C$778,0003 bd2 ba1.7k sqft8700 Jones Rd #117, Richmond, BC V6Y 3X7For Sale
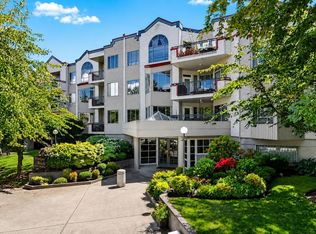 MLS ID #R3130604, Dickson Yau, 1NE Collective Realty Inc. Brokerage. Greater Vancouver REALTORS®
 - C$698,0002 bd2 ba1k sqft7459 Moffatt Rd #305, Richmond, BC V6Y 1X9For Sale
 MLS ID #R3124623, Valerie Laurendeau, RE/MAX Westcoast Brokerage. Greater Vancouver REALTORS®
