Nicely 2 bed & den townhome with a park like setting. The main living is above with a spacious kitchen, eating area and a south facing living room with a cozy wood burning fireplace (Virtually staged design ideas) spacious patio off living room allows you to enjoy the views of the lagoon, dyke and sunsets. Downstairs has a master bedroom with den along with another bedroom and a four-piece bathroom. It has a fully fenced yard and in suite storage. Complex boasts amenities including Indoor Pool, Hot tub, Club House and a large park! Lord Byng Elementary and McMath Secondary within walking distance. Transit just outside complex. Just a short walk to the Village & Garry Point and the new SaveOnFoods
For sale
C$850,000
11491 7th Ave #71, Richmond, BC V7E 4J5
3beds
1,269sqft
Townhouse
Built in 1978
-- sqft lot
$-- Zestimate®
C$670/sqft
C$613/mo HOA
What's special
Spacious kitchenCozy wood burning fireplaceSpacious patioMaster bedroom with denFully fenced yard
- 332 days |
- 55 |
- 1 |
Zillow last checked:
Listing updated:
Listed by:
Jade Shen PREC*,
Royal Pacific Realty Corp. Brokerage
Source: Greater Vancouver REALTORS®,MLS®#: R3045524 Originating MLS®#: Greater Vancouver
Originating MLS®#: Greater VancouverFacts & features
Interior
Bedrooms & bathrooms
- Bedrooms: 3
- Bathrooms: 2
- Full bathrooms: 1
- 1/2 bathrooms: 1
Heating
- Forced Air, Natural Gas
Appliances
- Included: Washer/Dryer, Dishwasher, Refrigerator, Stove
Features
- Basement: None
- Number of fireplaces: 1
- Fireplace features: Wood Burning
Interior area
- Total structure area: 1,269
- Total interior livable area: 1,269 sqft
Property
Parking
- Total spaces: 2
- Parking features: Open
- Has uncovered spaces: Yes
Features
- Levels: Two
- Stories: 2
- Exterior features: Balcony
- Pool features: Indoor
- Frontage length: 0
Lot
- Features: Cul-De-Sac, Marina Nearby
Construction
Type & style
- Home type: Townhouse
- Property subtype: Townhouse
- Attached to another structure: Yes
Condition
- Year built: 1978
Community & HOA
Community
- Features: Near Shopping
HOA
- Has HOA: Yes
- Amenities included: Clubhouse, Sauna/Steam Room, Caretaker, Maintenance Grounds, Management, Recreation Facilities
- HOA fee: C$613 monthly
Location
- Region: Richmond
Financial & listing details
- Price per square foot: C$670/sqft
- Annual tax amount: C$2,453
- Date on market: 9/9/2025
- Ownership: Freehold Strata
J
Jade Shen PREC*
By pressing Contact Agent, you agree that the real estate professional identified above may call/text you about your search, which may involve use of automated means and pre-recorded/artificial voices. You don't need to consent as a condition of buying any property, goods, or services. Message/data rates may apply. You also agree to our Terms of Use. Zillow does not endorse any real estate professionals. We may share information about your recent and future site activity with your agent to help them understand what you're looking for in a home.
Price history
Price history is unavailable.
Public tax history
Tax history is unavailable.
Climate risks
Neighborhood: Steveston
Nearby schools
GreatSchools rating
- NAPoint Roberts Primary SchoolGrades: K-2Distance: 11.8 mi
- 5/10Birch Bay Home ConnectionsGrades: K-8Distance: 22.2 mi
- 6/10Blaine High SchoolGrades: 9-12Distance: 22.7 mi
- C$759,3693 bd1 ba1.1k sqft11491 7th Ave #29, Richmond, BC V7E4J5For Sale

- C$998,0003 bd3 ba1.5k sqft11491 7th Ave #116, Richmond, BC V7E4J5For Sale
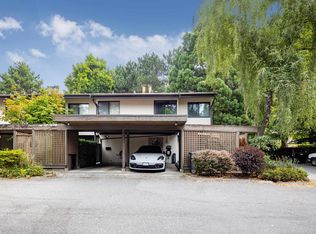
- C$--1 bd1 ba580 sqft11675 7th Ave #B0CC6793F, Richmond, BC V7E4X2Off Market

- C$--1 bd1 ba685 sqft11675 7th Ave #F5CF56E0D, Richmond, BC V7E4X2Off Market
- C$--2 bd1 ba780 sqft11675 7th Ave #FB23A6D2A, Richmond, BC V7E4X2Off Market
- C$---- bd1 ba460 sqft11675 7th Ave #707464357, Richmond, BC V7E3B8Off Market
- C$2,2702 bd1 ba764 sqft11675 7th Ave #1016647, Richmond, BC V7E3B8For Rent
- C$1,8901 bd1 ba601 sqft11675 7th Ave #1014398, Richmond, BC V7E3B8For Rent
Similar homes
- C$759,3693 bd1 ba1.1k sqft11491 7th Ave #29, Richmond, BC V7E 4J5For SaleMLS ID #R3141916, Chris Stylianou PREC*, Macdonald Realty Westmar Brokerage. Greater Vancouver REALTORS®
- C$828,0003 bd2 ba1.1k sqft9080 Parksville Dr #3, Richmond, BC V7E 4N9For Sale
 MLS ID #R3128235, Jody Copple, Macdonald Realty Westmar Brokerage. Greater Vancouver REALTORS®
 - C$799,9993 bd2 ba1.4k sqft10840 Springmont Dr #23, Richmond, BC V7E 3S5For Sale
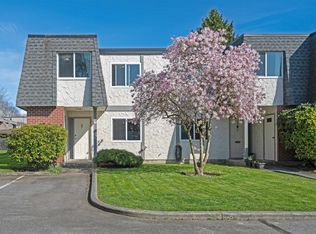 MLS ID #R3098127, Naomi Wang PREC*, RE/MAX City Realty Brokerage. Greater Vancouver REALTORS®
 - C$848,0003 bd2 ba1.4k sqft7300 Ledway Rd #8, Richmond, BC V7C 4N9For Sale
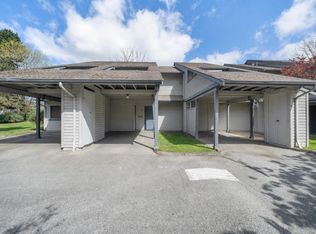 MLS ID #R3114925, Aileen Noguer PREC*, RE/MAX Westcoast Brokerage. Greater Vancouver REALTORS®
 - C$889,0003 bd2 ba1.3k sqft7740 Abercrombie Dr #52, Richmond, BC V6Y 3G6For SaleMLS ID #R3150146, Susan Cao, Saba Realty Ltd. Brokerage. Greater Vancouver REALTORS®
- C$919,0003 bd3 ba1.4k sqft7240 Langton Rd #5, Richmond, BC V7C 4B2For SaleMLS ID #R3113457, Laurel Qiu, Panda Luxury Homes Brokerage. Greater Vancouver REALTORS®
- C$968,0004 bd4 ba1.6k sqft12500 McNeely Dr #38, Richmond, BC V6V 2S4For SaleMLS ID #R3152822, Jane Mu PREC*, Royal Pacific Realty Corp. Brokerage. Greater Vancouver REALTORS®
- C$798,0003 bd3 ba1.1k sqft12020 Greenland Dr #11, Richmond, BC V6V 2M8For SaleMLS ID #R3143310, Allan Chan PREC*, Macdonald Realty Westmar Brokerage. Greater Vancouver REALTORS®
- C$998,0003 bd3 ba1.7k sqft7171 Blundell Rd #4, Richmond, BC V6Y 1J5For SaleMLS ID #R3144219, Charles Chen PREC*, RE/MAX Crest Realty Brokerage. Greater Vancouver REALTORS®
- C$819,9003 bd2 ba1.2k sqft7437 Moffatt Rd #212, Richmond, BC V6Y 3V9For SaleMLS ID #R3114337, Eric Ho PREC*, Sutton Group - 1st West Realty Brokerage. Greater Vancouver REALTORS®
- C$878,8003 bd2 ba1.3k sqft9101 Forest Grove Dr #30, Burnaby, BC V5A 3Z5For SaleMLS ID #R3153005, Judy Sehling PREC*, RE/MAX Real Estate Services Brokerage. Greater Vancouver REALTORS®
- C$570,0002 bd2 ba1.2k sqft7891 No 1 Rd #112, Richmond, BC V7C 1T7For SaleMLS ID #R3128261, Christy Leung, LeHomes Realty Premier Brokerage. Greater Vancouver REALTORS®
- C$648,5003 bd2 ba1.3k sqft6712 Baker Rd #5, Delta, BC V4E 2V3For SaleMLS ID #R3153535, Sue Chen, Interlink Realty Brokerage. Greater Vancouver REALTORS®
- C$798,8802 bd2 ba1.5k sqft7651 Abercrombie Dr #201, Richmond, BC V6Y 3N3For SaleMLS ID #R3132167, Lori Fralic PREC*, Oakwyn Realty Ltd. Brokerage. Greater Vancouver REALTORS®
- C$835,0003 bd2 ba1.2k sqft7332 Coronado Dr, Burnaby, BC V5A 1R1For SaleMLS ID #R3093238, Frank Muoio PREC*, Bel-Air Realty Group Ltd. Brokerage. Greater Vancouver REALTORS®
- C$1,090,0003 bd3 ba1.5k sqft8300 Jones Rd #11, Richmond, BC V6Y 1L6For SaleMLS ID #R3122932, Sam Li PREC*, RE/MAX Crest Realty Brokerage. Greater Vancouver REALTORS®
- C$698,0002 bd2 ba1k sqft7459 Moffatt Rd #305, Richmond, BC V6Y 1X9For SaleMLS ID #R3124623, Valerie Laurendeau, RE/MAX Westcoast Brokerage. Greater Vancouver REALTORS®
- C$799,9003 bd2 ba1.4k sqft13447 68a Ave, Surrey, BC V3W 8H2For SaleMLS ID #R3139498, Jeff Golding PREC*, Royal LePage West Real Estate Services Brokerage. Greater Vancouver REALTORS®
- C$1,228,0003 bd3 ba1.7k sqft8280 Bennett Rd #3, Richmond, BC V6Y 1N5For SaleMLS ID #R3118920, Karen Zhao PREC*, RE/MAX Crest Realty Brokerage. Greater Vancouver REALTORS®
- C$799,9002 bd2 ba888 sqft3270 W 4th Ave #101, Vancouver, BC V6K 1R9For SaleMLS ID #R3151054, Andrew Garisto - PREC, Homelife Benchmark Realty Corp. Brokerage. Greater Vancouver REALTORS®
