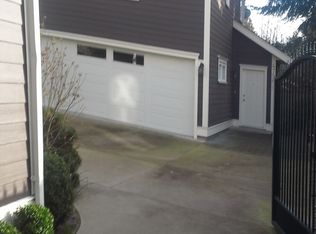

Welcome Home! This 1900+ square foot penthouse in the heart of Ladner is perfect. No need for condo-sized furniture in this bright and open home. You will love the skylights & vaulted ceilings and the abundance of natural light throughout from the oversized windows. The outdoor living space is a dream with 662 sq ft of space for entertaining and gardening. The spacious primary retreat is fabulous with access to a balcony, large walk-in closet and 5 pc ensuite. 2 side-by-side parking included. Private storage room/workshop, perfect for tinkering.Super walkable location steps to shopping, restaurants and the fabulous Ladner Village. Make this penthouse your forever home and skip the downsizing and enjoy.
For sale
C$899,900
4753 River Rd W #309, Delta, BC V4K 1R9
2beds
1,949sqft
Condominium
Built in 1990
-- sqft lot
$-- Zestimate®
C$462/sqft
C$957/mo HOA
What's special
Bright and open homeVaulted ceilingsAbundance of natural lightOversized windowsSpacious primary retreatAccess to a balconyLarge walk-in closet
- 45 days
- 19
- 0
Zillow last checked:
Listing updated:
Listed by:
Karin White,
Sutton Group-West Coast Realty (Surrey/24) Brokerage,
Danielle Dendewich,
Sutton Group-West Coast Realty (Surrey/24)
Source: Greater Vancouver REALTORS®,MLS®#: R3153571 Originating MLS®#: Greater Vancouver
Originating MLS®#: Greater VancouverFacts & features
Interior
Bedrooms & bathrooms
- Bedrooms: 2
- Bathrooms: 2
- Full bathrooms: 2
Heating
- Baseboard, Electric
Appliances
- Included: Washer/Dryer, Dishwasher, Refrigerator, Stove
- Laundry: In Unit
Features
- Elevator, Storage, Pantry, Vaulted Ceiling(s)
- Basement: None
- Number of fireplaces: 1
- Fireplace features: Insert, Gas
- Common walls with other units/homes: Corner Unit
Interior area
- Total structure area: 1,949
- Total interior livable area: 1,949 sqft
Video & virtual tour
Property
Parking
- Total spaces: 2
- Parking features: Garage Under Building, Front Access
- Has garage: Yes
Accessibility
- Accessibility features: Wheelchair Access
Features
- Stories: 1
- Exterior features: Balcony
- Spa features: Swirlpool/Hot Tub
- Has view: Yes
- View description: Courtyard
Lot
- Features: Central Location, Near Golf Course, Marina Nearby, Recreation Nearby
Details
- Additional structures: Workshop
Construction
Type & style
- Home type: Condo
- Architectural style: Penthouse
- Property subtype: Condominium
- Attached to another structure: Yes
Condition
- Year built: 1990
Community & HOA
Community
- Features: Near Shopping
- Subdivision: River West
HOA
- Has HOA: Yes
- Amenities included: Clubhouse, Exercise Centre, Recreation Facilities, Sauna/Steam Room, Trash, Maintenance Grounds, Gas, Management, Sewer, Snow Removal, Water
- HOA fee: C$957 monthly
Location
- Region: Delta
Financial & listing details
- Price per square foot: C$462/sqft
- Annual tax amount: C$3,967
- Date on market: 8/11/2026
- Ownership: Freehold Strata
Price history
Price history is unavailable.
Public tax history
Tax history is unavailable.
Climate risks
Neighborhood: Ladner


Similar homes
- C$825,0004 bd2 ba2.3k sqft3459 River Rd W #5, Delta, BC V4K 4Y6For Sale
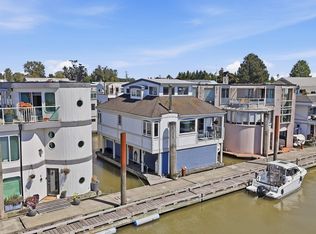 MLS ID #R3164862, Jeremy Kalenuik - PREC, Engel & Volkers Vancouver (Branch) Brokerage. Greater Vancouver REALTORS®
 - C$899,9002 bd2 ba1.5k sqft1300 Hunter Rd #402, Delta, BC V4L 1Y8For Sale
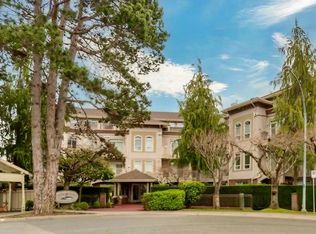 MLS ID #R3095542, Cliff Kusch PREC*, Oracle Realty Ltd. Brokerage. Greater Vancouver REALTORS®
 - C$969,9002 bd2 ba1.7k sqft1330 Hunter Rd #203, Delta, BC V4L 1Y8For Sale
 MLS ID #R3166568, Tim Rohwer, Royal LePage Regency Realty Brokerage. Greater Vancouver REALTORS®
 - C$699,0002 bd2 ba1.3k sqft1118 55th St #103, Delta, BC V4M 3J8For Sale
 MLS ID #R3155528, Scott Walker PREC*, Sutton Group Seafair Realty Brokerage. Greater Vancouver REALTORS®
