Located in the desirable Steveston North community, this 5-bedroom, 3-full bath home on a nearly 7,000 SF lot with 3,000+ SF of living space is a fantastic opportunity to create your dream home. Step through elegant French doors into a grand living room with soaring ceilings, seamlessly flowing into a cozy dining room and generous family/recreation room. A main-floor bedroom and bath are perfect for out-of-town guests or extended family. Upstairs features an ensuite primary with a large private balcony and three generous-sized bedrooms. Newer HE furnace & tankless water heater (2019). Within James McKinney Elementary & Steveston-London Secondary catchments, and minutes from Steveston Community.
For sale
C$1,650,000
10613 Yarmish Dr, Richmond, BC V7E 5E6
5beds
3,288sqft
Single Family Residence
Built in 1980
6,969 Square Feet Lot
$-- Zestimate®
C$502/sqft
C$-- HOA
What's special
Elegant french doorsCozy dining roomMain-floor bedroom and bathLarge private balconyThree generous-sized bedrooms
- 21 days |
- 52 |
- 3 |
Zillow last checked:
Listing updated:
Listed by:
Christine Ho PREC*,
Royal Pacific Realty (Kingsway) Ltd. Brokerage,
Billy Yin,
eXp Realty
Source: Greater Vancouver REALTORS®,MLS®#: R3152935 Originating MLS®#: Greater Vancouver
Originating MLS®#: Greater VancouverFacts & features
Interior
Bedrooms & bathrooms
- Bedrooms: 5
- Bathrooms: 3
- Full bathrooms: 3
Heating
- Forced Air
Appliances
- Included: Washer/Dryer, Dishwasher, Refrigerator, Stove
- Laundry: In Unit
Features
- Storage
- Windows: Window Coverings
- Basement: None
- Number of fireplaces: 2
- Fireplace features: Wood Burning
Interior area
- Total structure area: 3,288
- Total interior livable area: 3,288 sqft
Property
Parking
- Total spaces: 6
- Parking features: Garage, Front Access
- Garage spaces: 2
Features
- Levels: Two
- Stories: 2
- Exterior features: Balcony
- Frontage length: 0
Lot
- Size: 6,969 Square Feet
- Features: Central Location, Recreation Nearby
Construction
Type & style
- Home type: SingleFamily
- Property subtype: Single Family Residence
Condition
- Year built: 1980
Community & HOA
Community
- Features: Near Shopping
HOA
- Has HOA: No
Location
- Region: Richmond
Financial & listing details
- Price per square foot: C$502/sqft
- Annual tax amount: C$6,485
- Date on market: 8/5/2026
- Ownership: Freehold NonStrata
Price history
Price history is unavailable.
Public tax history
Tax history is unavailable.
Climate risks
Neighborhood: Steveston
Nearby schools
GreatSchools rating
- NAPoint Roberts Primary SchoolGrades: K-2Distance: 11.3 mi
- 5/10Birch Bay Home ConnectionsGrades: K-8Distance: 21 mi
- 6/10Blaine High SchoolGrades: 9-12Distance: 21.5 mi
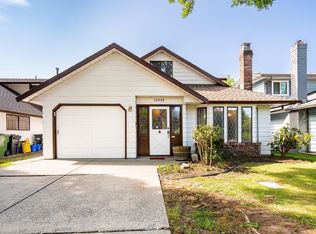
- C$1,450,0004 bd3 ba2k sqft10593 Yarmish Dr, Richmond, BC V7E5E6For Sale
- C$1,420,0003 bd3 ba2.1k sqft10900 No 2 Rd #10, Richmond, BC V7E2E3For Sale

- C$--3 bd3 ba2.1k sqft10900 No 2 Rd #3, Richmond, BC V7E2E3Off Market

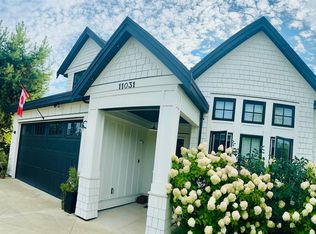
- C$3,488,8005 bd6 ba3.2k sqft11031 Kingfisher Dr, Richmond, BC V7E4P8For Sale
- C$1,785,0004 bd3 ba2.3k sqft10540 Yarmish Dr, Richmond, BC V7E5E7For Sale
- C$1,6001 bd1 ba600 sqft6130 Spender Dr, Richmond, BC V7E4B9For Rent
- C$4,680,0005 bd5 ba4k sqft6320 Yeats Cres, Richmond, BC V7E4C9For Sale
- C$1,499,0004 bd3 ba2k sqft6280 Yeats Cres, Richmond, BC V7E4C9For Sale
Similar homes
- C$1,798,0004 bd2 ba1.9k sqft5555 Wallace Rd, Richmond, BC V7E 2C4For Sale
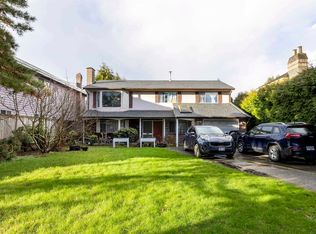 MLS ID #R3143901, Frank Zheng Chen PREC*, Nu Stream Realty Inc. Brokerage. Greater Vancouver REALTORS®
 - C$1,678,8003 bd4 ba3.1k sqft10640 Skagit Dr, Richmond, BC V7E 2A2For Sale
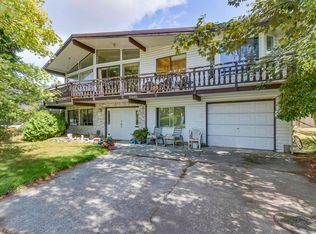 MLS ID #R3143488, Sean Lawson PREC*, RE/MAX Westcoast Brokerage. Greater Vancouver REALTORS®
 - C$1,799,0004 bd3 ba4.5k sqft4613 Saint Brides Pl, Richmond, BC V7E 5V7For Sale
 MLS ID #R3138267, Michael Lee PREC*, eXp Realty Brokerage. Greater Vancouver REALTORS®
 - C$1,799,0004 bd3 ba2.2k sqft7340 Schaefer Ave, Richmond, BC V6Y 2X7For Sale
 MLS ID #R3154272, Don Lui PREC*, Grand Central Realty Brokerage. Greater Vancouver REALTORS®
 - C$1,798,0004 bd2 ba2.4k sqft5480 Cathay Rd, Richmond, BC V7C 3C8For SaleMLS ID #R3152752, Luis Gan PREC*, Dracco Pacific Realty Brokerage. Greater Vancouver REALTORS®
- C$1,590,0004 bd3 ba2.1k sqft10760 Seamount Rd, Richmond, BC V7A 4P6For SaleMLS ID #R3148962, Kevin Li PREC*, LeHomes Realty Premier Brokerage. Greater Vancouver REALTORS®
- C$1,620,0006 bd3 ba2.4k sqft9771 Pinewell Cres, Richmond, BC V7A 2C7For SaleMLS ID #R3126996, Yuki Lu, 1NE Collective Realty Inc. Brokerage. Greater Vancouver REALTORS®
- C$1,600,0004 bd3 ba2.1k sqft3951 Moresby Dr, Richmond, BC V7C 5G3For SaleMLS ID #R3133280, Gary Lee PREC*, 1NE Collective Realty Inc. Brokerage. Greater Vancouver REALTORS®
- C$1,418,0005 bd3 ba2.4k sqft9491 Seacote Rd, Richmond, BC V7A 3Z9For SaleMLS ID #R3154677, Karen Zhao PREC*, RE/MAX Crest Realty Brokerage. Greater Vancouver REALTORS®
- C$1,950,0005 bd3 ba2.8k sqft9660 Bates Rd, Richmond, BC V7A 1E4For SaleMLS ID #R3126515, Neal Vohra, Rennie & Associates Realty Ltd. Brokerage. Greater Vancouver REALTORS®
- C$1,949,0006 bd4 ba3.5k sqft5451 Mytko Cres, Richmond, BC V7E 6J1For SaleMLS ID #R3120944, Baljinder Kang - PREC, Coldwell Banker Universe Realty Brokerage. Greater Vancouver REALTORS®
- C$1,595,0004 bd3 ba2k sqft4340 Tiffin Cres, Richmond, BC V7C 4X8For SaleMLS ID #R3122141, Angela Huo PREC*, RE/MAX Westcoast Brokerage. Greater Vancouver REALTORS®
- C$1,599,0007 bd4 ba3.5k sqft3591 Cunningham Dr, Richmond, BC V6X 3N5For SaleMLS ID #R3154324, Li Sun PREC*, LeHomes Realty Premier Brokerage. Greater Vancouver REALTORS®
- C$1,399,8005 bd3 ba2.1k sqft6731 Camsell Cres, Richmond, BC V7C 2M9For SaleMLS ID #R3155512, Shafik Ladha PREC*, RE/MAX Westcoast Brokerage. Greater Vancouver REALTORS®
- C$1,499,8004 bd3 ba2.1k sqft10111 Ainsworth Cres, Richmond, BC V7A 3V3For SaleMLS ID #R3147380, Lana Wu - PREC, RE/MAX Colonial Pacific Realty Brokerage. Greater Vancouver REALTORS®
- C$1,890,0005 bd2 ba2.6k sqft8140 Spires Rd, Richmond, BC V6Y 1V9For SaleMLS ID #R3130691, Winnie Lam, Sutton Group - Vancouver First Realty Brokerage. Greater Vancouver REALTORS®
- C$1,950,0007 bd4 ba3.7k sqft5080 Linfield Gate, Richmond, BC V7C 4L4For SaleMLS ID #R3133690, Gordon Kleaman PREC*, Babych Group Realty Vancouver Ltd. Brokerage. Greater Vancouver REALTORS®
- C$1,420,0003 bd3 ba2.1k sqft10900 No 2 Rd #10, Richmond, BC V7E 2E3For SaleMLS ID #R3116645, Donald Chan PREC*, Macdonald Realty Westmar Brokerage. Greater Vancouver REALTORS®
- C$1,438,0005 bd3 ba1.8k sqft11420 Daniels Rd, Richmond, BC V6X 1M8For SaleMLS ID #R3154128, Aaron Cheng PREC*, Sutton Group - 1st West Realty Brokerage. Greater Vancouver REALTORS®
- C$2,250,0005 bd4 ba4k sqft4240 Shackleton Gate, Richmond, BC V7C 4X1For SaleMLS ID #R3151143, Vikas Anand PREC*, RE/MAX Westcoast Brokerage. Greater Vancouver REALTORS®
