Very well-maintained,bright & spacious single family home located in West Cambie's coveted "The Oaks". A lush landscaped front yard greets you, leading to an elegant double-entry front door. Over 3500sqft of living space incl. formal living, dining & family Rms, plus a main-floor BR, ideal for elderly family members. The kitchen has maple cabinetry and a central island. Three skylights and two fireplaces bring a warm inviting vibe. A curved staircase leads upstairs to six BRs and three full BAs, perfect for a growing family. There is an attached triple garage and other plenty of outside parkings. This family-oriented area sits steps from Talmey Elementary. Skytrian, restaurants,parks and shops are all a short walk away, with fast access to major highways. OH: Aug 15&16, Sat&Sun 2-4pm.
For sale
C$1,788,888
3591 Cunningham Dr, Richmond, BC V6X 3N5
7beds
3,548sqft
Single Family Residence
Built in 1990
5,227 Square Feet Lot
$-- Zestimate®
C$504/sqft
C$-- HOA
What's special
Very well-maintainedLush landscaped front yardCentral islandThree skylightsTwo fireplacesCurved staircaseAttached triple garage
- 2 days |
- 16 |
- 0 |
Zillow last checked:
Listing updated:
Listed by:
Li Sun PREC*,
LeHomes Realty Premier Brokerage
Source: Greater Vancouver REALTORS®,MLS®#: R3154324 Originating MLS®#: Greater Vancouver
Originating MLS®#: Greater VancouverFacts & features
Interior
Bedrooms & bathrooms
- Bedrooms: 7
- Bathrooms: 4
- Full bathrooms: 4
Heating
- Hot Water, Natural Gas
Appliances
- Included: Washer/Dryer, Dishwasher, Refrigerator, Stove
- Laundry: In Unit
Features
- Wet Bar
- Windows: Window Coverings
- Basement: None
- Number of fireplaces: 2
- Fireplace features: Gas
Interior area
- Total structure area: 3,548
- Total interior livable area: 3,548 sqft
Video & virtual tour
Property
Parking
- Total spaces: 3
- Parking features: Garage, Front Access, Garage Door Opener
- Garage spaces: 2
Features
- Levels: Two
- Stories: 2
- Exterior features: Garden, Balcony
- Frontage length: 0
Lot
- Size: 5,227 Square Feet
- Features: Central Location, Recreation Nearby
Details
- Additional structures: Shed(s)
Construction
Type & style
- Home type: SingleFamily
- Property subtype: Single Family Residence
Condition
- Year built: 1990
Community & HOA
Community
- Features: Near Shopping
HOA
- Has HOA: No
Location
- Region: Richmond
Financial & listing details
- Price per square foot: C$504/sqft
- Annual tax amount: C$5,962
- Date on market: 8/10/2026
- Ownership: Freehold NonStrata
Price history
Price history is unavailable.
Public tax history
Tax history is unavailable.
Climate risks
Neighborhood: West Cambie
Nearby schools
GreatSchools rating
- NAPoint Roberts Primary SchoolGrades: K-2Distance: 14 mi
- 5/10Birch Bay Home ConnectionsGrades: K-8Distance: 21.4 mi
- 6/10Blaine High SchoolGrades: 9-12Distance: 22 mi
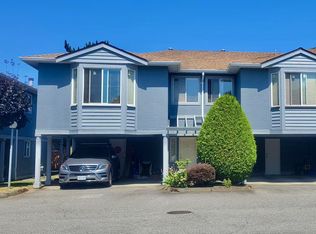
- C$926,8003 bd2 ba1.5k sqft3600 Cunningham Dr #4, Richmond, BC V6X3P9For Sale
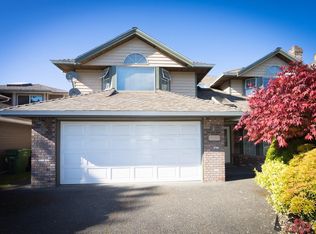
- C$1,699,0005 bd4 ba2.7k sqft9311 Cunningham Pl, Richmond, BC V6X3N7For Sale
- C$1,898,0005 bd4 ba3.5k sqft3780 Cunningham Dr, Richmond, BC V6X3N5For Sale

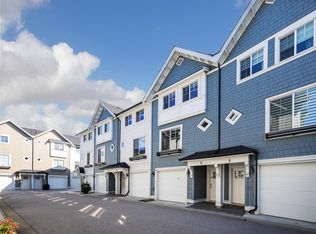
- C$1,150,0003 bd2 ba1.3k sqft9211 McKim Way #9, Richmond, BC V6X4A5For Sale
- C$1,699,9995 bd3 ba2.5k sqft3628 McKay Dr, Richmond, BC V6X3R7For Sale
- C$---- bd1 ba438 sqft4099 Stolberg St, Richmond, BC V6X0J4Off Market
- C$1,998,0005 bd5 ba2.2k sqft9251 Kilby St, Richmond, BC V6X1P1For Sale
- C$1,998,0005 bd5 ba2.2k sqft9235 Kilby St, Richmond, BC V6X1P1For Sale
Similar homes
- C$1,898,0005 bd4 ba3.5k sqft3780 Cunningham Dr, Richmond, BC V6X 3N5For SaleMLS ID #R3149892, Kai Zhou PREC*, Dracco Pacific Realty Brokerage. Greater Vancouver REALTORS®
- C$1,699,9995 bd3 ba2.5k sqft3628 McKay Dr, Richmond, BC V6X 3R7For Sale
 MLS ID #R3149322, Woody Chau PREC*, Royal Pacific Realty Corp. Brokerage. Greater Vancouver REALTORS®
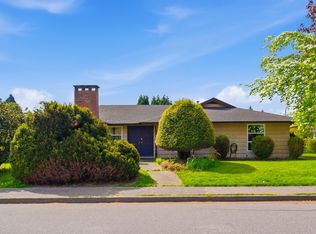
 - C$1,438,0005 bd3 ba1.8k sqft11420 Daniels Rd, Richmond, BC V6X 1M8For Sale
 MLS ID #R3154128, Aaron Cheng PREC*, Sutton Group - 1st West Realty Brokerage. Greater Vancouver REALTORS®
 - C$1,950,0007 bd4 ba3.7k sqft5080 Linfield Gate, Richmond, BC V7C 4L4For Sale
 MLS ID #R3133690, Gordon Kleaman PREC*, Babych Group Realty Vancouver Ltd. Brokerage. Greater Vancouver REALTORS®
 - C$1,598,0006 bd5 ba3.3k sqft12600 Harrison Ave, Richmond, BC V6V 2R9For SaleMLS ID #R3133206, Alex Hui PREC*, Macdonald Realty Westmar Brokerage. Greater Vancouver REALTORS®
- C$1,498,0004 bd4 ba2.7k sqft10635 McKessock Pl, Richmond, BC V6X 3Y3For SaleMLS ID #R3150085, Allan Chan PREC*, Macdonald Realty Westmar Brokerage. Greater Vancouver REALTORS®
- C$1,999,0004 bd5 ba3.1k sqft8800 Francis Rd, Richmond, BC V6Y 1A6For SaleMLS ID #R3149796, Vivian Deng PREC*, Luxmore Realty Brokerage. Greater Vancouver REALTORS®
- C$1,199,9995 bd3 ba2.4k sqft9491 Seacote Rd, Richmond, BC V7A 3Z9For SaleMLS ID #R3154677, Karen Zhao PREC*, RE/MAX Crest Realty Brokerage. Greater Vancouver REALTORS®
- C$1,799,0004 bd3 ba4.5k sqft4613 Saint Brides Pl, Richmond, BC V7E 5V7For SaleMLS ID #R3138267, Michael Lee PREC*, eXp Realty Brokerage. Greater Vancouver REALTORS®
- C$1,949,0006 bd4 ba3.5k sqft5451 Mytko Cres, Richmond, BC V7E 6J1For SaleMLS ID #R3120944, Baljinder Kang - PREC, Coldwell Banker Universe Realty Brokerage. Greater Vancouver REALTORS®
- C$1,699,0006 bd4 ba2.4k sqft5908 Dumfries St, Vancouver, BC V5P 3A9For SaleMLS ID #R3149423, Winnie Lam, Sutton Group - Vancouver First Realty Brokerage. Greater Vancouver REALTORS®
- C$2,350,0005 bd5 ba3.8k sqft10031 Leonard Rd, Richmond, BC V7A 2N4For SaleMLS ID #R3152856, Yong Wang PREC*, RE/MAX City Realty Brokerage. Greater Vancouver REALTORS®
- C$1,590,0004 bd3 ba2.1k sqft10760 Seamount Rd, Richmond, BC V7A 4P6For SaleMLS ID #R3148962, Kevin Li PREC*, LeHomes Realty Premier Brokerage. Greater Vancouver REALTORS®
- C$1,828,0007 bd5 ba3.5k sqft6818 Gilley Ave, Burnaby, BC V5J 4W7For SaleMLS ID #R3139138, Tracy Niu PREC*, Nu Stream Realty Inc. Brokerage. Greater Vancouver REALTORS®
- C$1,750,0005 bd3 ba2.4k sqft2047 E 52nd Ave, Vancouver, BC V5P 1W8For SaleMLS ID #R3135903, Ellen Chiang, Royal Pacific Realty Corp. Brokerage. Greater Vancouver REALTORS®
- C$1,699,0006 bd4 ba3k sqft13755 93a Ave, Surrey, BC V3V 8A9For SaleMLS ID #R3151044, Kanwaljit Singh Dhaliwal - PREC, Coldwell Banker Universe Realty Brokerage. Greater Vancouver REALTORS®
- C$1,999,0005 bd3 ba2.4k sqft3488 Tolmie Ave, Richmond, BC V7C 5P8For SaleMLS ID #R3138175, Franco Chan PREC*, RE/MAX Westcoast Brokerage. Greater Vancouver REALTORS®
- C$1,599,9996 bd3 ba2.6k sqft11760 Sealord Rd, Richmond, BC V7A 3L4For SaleMLS ID #R3146391, Tracy Niu PREC*, Nu Stream Realty Inc. Brokerage. Greater Vancouver REALTORS®
- C$1,530,0006 bd4 ba2.7k sqft2950 Keets Dr, Coquitlam, BC V3C 4R6For SaleMLS ID #R3154975, Jeffery Chau, Royal Pacific Realty Corp. Brokerage. Greater Vancouver REALTORS®
- C$1,799,0005 bd3 ba3.1k sqft4800 English Bluff Ct, Delta, BC V4M 4C5For SaleMLS ID #R3144068, Evelyn Lau, Royal Pacific Realty Corp. Brokerage. Greater Vancouver REALTORS®
