Brand New Multi-generational home, 4 to choose from with 2 different layouts. These homes feature 5 bedrooms, and include Legal 2 bedroom suite. Custom built passive homes with high efficiency standards with New Step Code that lower energy costs. On demand boiler, radiant hot water heat, Heat pump with cooling AC, HRV, spray insulation, triple glazed glass acoustic rated windows. Designer LED lighting, hardwood floors, Modern farmhouse designer finish. Fisher & Paykel integrated appliances, pot filler, built in Vacuum, Media room and Hobby room, epoxy flooring in garage, Ring Camera system. Located walking distance to Golden Village, Union Square, buses, skytrain, schools,& parks. Easy access to Oak St & Hwy 99.
For sale
C$1,998,000
9251 Kilby St, Richmond, BC V6X 1P1
5beds
2,252sqft
Single Family Residence
Built in 2025
3,920 Square Feet Lot
$-- Zestimate®
C$887/sqft
C$-- HOA
What's special
- 78 days |
- 28 |
- 1 |
Zillow last checked:
Listing updated:
Listed by:
Parm Dhinjal PREC*,
RE/MAX Westcoast Brokerage
Source: Greater Vancouver REALTORS®,MLS®#: R3120780 Originating MLS®#: Greater Vancouver
Originating MLS®#: Greater VancouverFacts & features
Interior
Bedrooms & bathrooms
- Bedrooms: 5
- Bathrooms: 5
- Full bathrooms: 5
Heating
- Heat Pump, Hot Water, Radiant
Cooling
- Air Conditioning
Appliances
- Included: Washer/Dryer, Dishwasher, Refrigerator, Stove
Features
- Central Vacuum, Vaulted Ceiling(s)
- Windows: Insulated Windows
- Basement: Full
- Number of fireplaces: 1
- Fireplace features: Insert, Electric
Interior area
- Total structure area: 2,252
- Total interior livable area: 2,252 sqft
Property
Parking
- Total spaces: 7
- Parking features: Additional Parking, Garage, RV Access/Parking, Front Access, Lane Access, Paver Block, Garage Door Opener
- Garage spaces: 3
Features
- Levels: Two
- Stories: 2
- Entry location: Exterior Entry
- Exterior features: Balcony, Private Yard
- Has view: Yes
- View description: North Shore Mountains
- Frontage length: 33
Lot
- Size: 3,920 Square Feet
- Dimensions: 33 x 120
- Features: Central Location, Lane Access, Private, Recreation Nearby
Details
- Other equipment: Heat Recov. Vent., Sprinkler - Inground
Construction
Type & style
- Home type: SingleFamily
- Architectural style: Basement Entry
- Property subtype: Single Family Residence
Condition
- Year built: 2025
Community & HOA
Community
- Features: Near Shopping
- Security: Security System
HOA
- Has HOA: No
Location
- Region: Richmond
Financial & listing details
- Price per square foot: C$887/sqft
- Annual tax amount: C$4,375
- Date on market: 5/7/2026
- Ownership: Freehold NonStrata
Parm Dhinjal PREC*
Parm Dhinjal PREC*
By pressing Contact Agent, you agree that the real estate professional identified above may call/text you about your search, which may involve use of automated means and pre-recorded/artificial voices. You don't need to consent as a condition of buying any property, goods, or services. Message/data rates may apply. You also agree to our Terms of Use. Zillow does not endorse any real estate professionals. We may share information about your recent and future site activity with your agent to help them understand what you're looking for in a home.
Price history
Price history is unavailable.
Public tax history
Tax history is unavailable.
Climate risks
Neighborhood: West Cambie
Nearby schools
GreatSchools rating
- NAPoint Roberts Primary SchoolGrades: K-2Distance: 14.2 mi
- 5/10Birch Bay Home ConnectionsGrades: K-8Distance: 21.5 mi
- 6/10Blaine High SchoolGrades: 9-12Distance: 22.1 mi
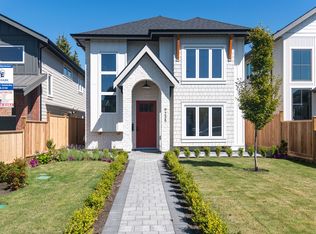
- C$1,998,0005 bd5 ba2.2k sqft9235 Kilby St, Richmond, BC V6X1P1For Sale
- C$--3 bd1 ba2k sqft3240 Regina Ave, Richmond, BC V6X2K7Off Market

- C$1,388,0003 bd2 ba2.5k sqft9400 Patterson Rd, Richmond, BC V6X1R1For Sale

- C$--2 bd3 ba1.2k sqft3300 Ketcheson Rd, Richmond, BC V6X0S5Off Market

- C$--2 bd2 ba886 sqft3300 Ketcheson Rd #923, Richmond, BC V6X0S5Off Market
- C$--2 bd2 ba816 sqft3300 Ketcheson Rd #1703, Richmond, BC V6X0S5Off Market
- C$--2 bd2 ba840 sqft3300 Ketcheson Rd #1606, Richmond, BC V6X0S5Off Market
- C$--1 bd1 ba622 sqft3300 Ketcheson Rd #825, Richmond, BC V6X0S5Off Market
Similar homes
- C$1,998,0005 bd5 ba2.2k sqft9235 Kilby St, Richmond, BC V6X 1P1For SaleMLS ID #R3120587, Parm Dhinjal PREC*, RE/MAX Westcoast Brokerage. Greater Vancouver REALTORS®
- C$2,300,0003 bd3 ba2.5k sqft8824 Cook Cres, Richmond, BC V6Y 1X2For Sale
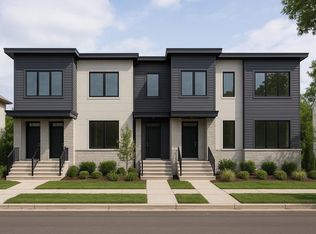 MLS ID #R3147759, William Lew, eXp Realty Brokerage. Greater Vancouver REALTORS®
 - C$2,280,0005 bd6 ba3.2k sqft1240 Lancaster Cres, Richmond, BC V7B 1C5For Sale
 MLS ID #R3122091, Juliette(YongHong) Zhang PREC*, Macdonald Realty Westmar Brokerage. Greater Vancouver REALTORS®
 - C$1,988,8884 bd4 ba1.8k sqft1493 W 52nd Ave, Vancouver, BC V6P 1G2For Sale
 MLS ID #R3148701, Ken Leong PREC*, Oakwyn Realty Ltd. Brokerage. Greater Vancouver REALTORS®
 - C$1,848,8884 bd4 ba1.8k sqft1495 W 52nd Ave, Vancouver, BC V6P 1G2For SaleMLS ID #R3148697, Ken Leong PREC*, Oakwyn Realty Ltd. Brokerage. Greater Vancouver REALTORS®
- C$2,158,8004 bd5 ba2.4k sqft4880 Garry St, Richmond, BC V7E 2V3For SaleMLS ID #R3135526, Sean Lawson PREC*, RE/MAX Westcoast Brokerage. Greater Vancouver REALTORS®
- C$1,998,8884 bd5 ba3k sqft4527 46a St, Delta, BC V4K 3N2For SaleMLS ID #R3136248, Sidra Subzwari PREC*, Angell, Hasman & Associates Realty Ltd. Brokerage. Greater Vancouver REALTORS®
- C$1,899,0006 bd6 ba2.9k sqft215 Mabel St, New Westminster, BC V3M 0L1For SaleMLS ID #R3113332, Matt Miri - PREC, Royal LePage - Wolstencroft Brokerage. Greater Vancouver REALTORS®
- C$2,149,0005 bd4 ba1.9k sqft516 W 60th Ave, Vancouver, BC V6P 2A1For SaleMLS ID #R3142053, Fred Zhang PREC*, Evermark Real Estate Services Brokerage. Greater Vancouver REALTORS®
- C$1,748,0004 bd4 ba1.5k sqft1826 E 2nd Ave #2, Vancouver, BC V5N 1E2For SaleMLS ID #R3149092, Rimpy Hothi PREC*, Sutton Group-West Coast Realty Brokerage. Greater Vancouver REALTORS®
- C$1,858,8004 bd3 ba1.9k sqft11811 Dunford Rd, Richmond, BC V7E 3M6For SaleMLS ID #R3135525, Sean Lawson PREC*, RE/MAX Westcoast Brokerage. Greater Vancouver REALTORS®
- C$1,885,0004 bd5 ba2.5k sqft5198 Westminster Ave, Delta, BC V4K 2J2For SaleMLS ID #R3142079, Frank Becir, Royal LePage Regency Realty Brokerage. Greater Vancouver REALTORS®
- C$1,799,9004 bd3 ba1.8k sqft972 Park Dr, Vancouver, BC V6P 2J4For SaleMLS ID #R3123840, Manjit Nagra PREC*, RE/MAX Crest Realty Brokerage. Greater Vancouver REALTORS®
- C$1,998,0004 bd4 ba1.8k sqft2578 E 4th Ave, Vancouver, BC V5M 1K3For SaleMLS ID #R3140285, Harv Ghangas - PREC, Oakwyn Realty Encore Brokerage. Greater Vancouver REALTORS®
- C$1,850,0004 bd2 ba2.5k sqft810 Rochester Ave, Coquitlam, BC V3K 2W2For SaleMLS ID #R3122512, Ted Cho PREC*, Sutton Group-West Coast Realty Brokerage. Greater Vancouver REALTORS®
- C$2,288,8005 bd4 ba2.1k sqft11960 4th Ave, Richmond, BC V7E 3H8For SaleMLS ID #R3078612, Sean Lawson PREC*, RE/MAX Westcoast Brokerage. Greater Vancouver REALTORS®
- C$2,199,0006 bd6 ba3.3k sqft15648 23a Ave, Surrey, BC V4A 9X6For SaleMLS ID #R3149748, Vijay Virk - PREC, Macdonald Realty (Delta) Brokerage. Greater Vancouver REALTORS®
- C$2,248,0005 bd3 ba2k sqft2339 Parker St #1, Vancouver, BC V5L 2M2For SaleMLS ID #R3148829, Andie Skene, Engel & Volkers Vancouver Brokerage. Greater Vancouver REALTORS®
- C$2,068,0003 bd3 ba1.4k sqft2848 W 19th Ave #2, Vancouver, BC V6L 1E5For SaleMLS ID #R3147958, Amar Manuel PREC*, RE/MAX Select Properties Brokerage. Greater Vancouver REALTORS®
- C$1,299,0004 bd2 ba1.6k sqft3906 Pender St, Burnaby, BC V5C 2L6For SaleMLS ID #R3148839, Jessica Chen PREC*, Oakwyn Realty Ltd. Brokerage. Greater Vancouver REALTORS®
