Don’t miss this exceptional West Coast-style new home! Built by renowned local builder Pacific Coastal Homes, it offers 1,922 SF of refined coastal living with a modern open-concept design & elegant finishes. With 4-beds and 3 full baths, this is the perfect fit for any family. The main floor includes a bedroom and full bath, perfect for family or guests, and the main living area flows out to a fully fenced private backyard, making entertaining a breeze! Upstairs you will find 3 generous bedrooms and a stunning private rooftop deck with views of Steveston Park. Thoughtful features include a Heat Pump for year-round comfort, EV Ready garage, and the security of a 2/5/10 New Home Warranty. Great catchment schools Westwind and McMath & steps to new Community Centre.
For sale
C$1,858,800
11811 Dunford Rd, Richmond, BC V7E 3M6
4beds
1,922sqft
Single Family Residence
Built in 2025
3,049 Square Feet Lot
$-- Zestimate®
C$967/sqft
C$-- HOA
What's special
Modern open-concept designElegant finishesFully fenced private backyardEv ready garage
- 62 days |
- 69 |
- 4 |
Zillow last checked:
Listing updated:
Listed by:
Sean Lawson PREC*,
RE/MAX Westcoast Brokerage
Source: Greater Vancouver REALTORS®,MLS®#: R3135525 Originating MLS®#: Greater Vancouver
Originating MLS®#: Greater VancouverFacts & features
Interior
Bedrooms & bathrooms
- Bedrooms: 4
- Bathrooms: 3
- Full bathrooms: 3
Heating
- Forced Air, Heat Pump
Cooling
- Central Air, Air Conditioning
Appliances
- Included: Washer/Dryer, Dishwasher, Refrigerator, Stove, Microwave
Features
- Windows: Window Coverings
- Basement: None
- Number of fireplaces: 1
- Fireplace features: Electric
Interior area
- Total structure area: 1,922
- Total interior livable area: 1,922 sqft
Video & virtual tour
Property
Parking
- Total spaces: 3
- Parking features: Additional Parking, Garage, Front Access, Paver Block, Garage Door Opener
- Garage spaces: 1
Features
- Levels: Two
- Stories: 2
- Exterior features: Private Yard
- Has view: Yes
- View description: Mountains & Steveston Park
- Frontage length: 25
Lot
- Size: 3,049 Square Feet
- Dimensions: 25 x
- Features: Recreation Nearby
Details
- Other equipment: Heat Recov. Vent., Sprinkler - Inground
Construction
Type & style
- Home type: SingleFamily
- Property subtype: Single Family Residence
Condition
- Year built: 2025
Community & HOA
Community
- Features: Near Shopping
- Security: Smoke Detector(s)
HOA
- Has HOA: No
Location
- Region: Richmond
Financial & listing details
- Price per square foot: C$967/sqft
- Annual tax amount: C$4,528
- Date on market: 6/12/2026
- Ownership: Freehold NonStrata
Price history
Price history is unavailable.
Public tax history
Tax history is unavailable.
Climate risks
Neighborhood: Steveston
Nearby schools
GreatSchools rating
- NAPoint Roberts Primary SchoolGrades: K-2Distance: 11.3 mi
- 5/10Birch Bay Home ConnectionsGrades: K-8Distance: 21.4 mi
- 6/10Blaine High SchoolGrades: 9-12Distance: 21.9 mi
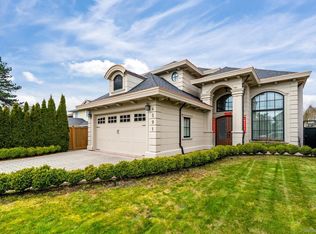
- C$2,690,0005 bd5 ba3k sqft4591 Garry St, Richmond, BC V7E2T9For Sale
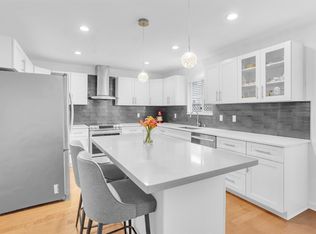
- C$1,699,0004 bd3 ba2.3k sqft11451 Windward Gate, Richmond, BC V7E6E9For Sale
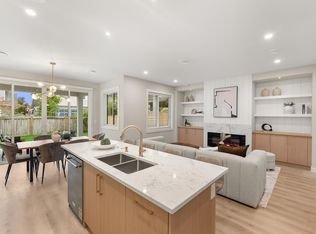
- C$2,158,8004 bd5 ba2.4k sqft4880 Garry St, Richmond, BC V7E2V3For Sale
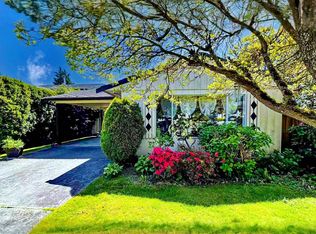
- C$1,460,0003 bd2 ba1.4k sqft11311 Caravel Ct, Richmond, BC V7E4L2For Sale
- C$1,499,9003 bd3 ba1.8k sqft11280 Caravel Ct, Richmond, BC V7E4L2For Sale
- C$1,458,0003 bd2 ba1.5k sqft11764 Yoshida Ct, Richmond, BC V7E5C6For Sale
- C$3,388,0005 bd6 ba3.6k sqft5080 Merganser Dr, Richmond, BC V7E3W5For Sale
- C$1,799,0004 bd3 ba2.4k sqft12420 Phoenix Dr, Richmond, BC V7E6B3For Sale
Similar homes
- C$2,158,8004 bd5 ba2.4k sqft4880 Garry St, Richmond, BC V7E 2V3For SaleMLS ID #R3135526, Sean Lawson PREC*, RE/MAX Westcoast Brokerage. Greater Vancouver REALTORS®
- C$1,878,0005 bd4 ba2.1k sqft11468 Williams Rd, Richmond, BC V7A 1G5For Sale
 MLS ID #R3139287, Shafik Ladha PREC*, RE/MAX Westcoast Brokerage. Greater Vancouver REALTORS®
 - C$2,198,8004 bd3 ba1.9k sqft3411 Chatham St, Richmond, BC V7E 2Y9For Sale
 MLS ID #R3078611, Sean Lawson PREC*, RE/MAX Westcoast Brokerage. Greater Vancouver REALTORS®
 - C$1,720,0004 bd4 ba1.7k sqft6706 Francis Rd, Richmond, BC V7C 1J7For Sale
 MLS ID #R3127286, Susan Zhao PREC*, Macdonald Realty Brokerage. Greater Vancouver REALTORS®
 - C$2,288,8005 bd4 ba2.1k sqft11960 4th Ave, Richmond, BC V7E 3H8For SaleMLS ID #R3078612, Sean Lawson PREC*, RE/MAX Westcoast Brokerage. Greater Vancouver REALTORS®
- C$1,849,0004 bd4 ba1.8k sqft4845 Commercial St #1, Vancouver, BC V5N 4G9For SaleMLS ID #R3153451, Mark Landrigan PREC*, Oakwyn Realty Ltd. Brokerage. Greater Vancouver REALTORS®
- C$2,188,0004 bd4 ba2.2k sqft2020 Carson Ct, Coquitlam, BC V3J 1W7For SaleMLS ID #R3154967, Natalia Silva PREC*, TRG The Residential Group Realty Brokerage. Greater Vancouver REALTORS®
- C$1,699,0003 bd3 ba1.5k sqft2753 Alma St, Vancouver, BC V6R 3S3For SaleMLS ID #R3154482, Annabel Lee PREC*, Sutton Group-West Coast Realty Brokerage. Greater Vancouver REALTORS®
- C$1,749,0004 bd4 ba1.8k sqft4845 Commercial St #2, Vancouver, BC V5N 4G9For SaleMLS ID #R3153482, Dan Roberts PREC*, Oakwyn Realty Ltd. Brokerage. Greater Vancouver REALTORS®
- C$1,999,9004 bd4 ba2k sqft514 W 28th St, North Vancouver, BC V7N 2J5For SaleMLS ID #R3137752, Navid Hakimi PREC*, RE/MAX Masters Realty Brokerage. Greater Vancouver REALTORS®
- C$1,699,0004 bd3 ba1.6k sqft2196 E 19th Ave, Vancouver, BC V5N 2J6For SaleMLS ID #R3152267, Jessica Chen PREC*, Oakwyn Realty Ltd. Brokerage. Greater Vancouver REALTORS®
- C$1,748,0004 bd4 ba1.5k sqft1826 E 2nd Ave #2, Vancouver, BC V5N 1E2For SaleMLS ID #R3149092, Rimpy Hothi PREC*, Sutton Group-West Coast Realty Brokerage. Greater Vancouver REALTORS®
- C$1,988,8884 bd4 ba1.8k sqft1493 W 52nd Ave, Vancouver, BC V6P 1G2For SaleMLS ID #R3148701, Ken Leong PREC*, Oakwyn Realty Ltd. Brokerage. Greater Vancouver REALTORS®
- C$1,779,0003 bd4 ba1.5k sqft165 E 45th Ave #2, Vancouver, BC V5W 1W8For SaleMLS ID #R3150664, Manny Bal PREC*, Angell, Hasman & Associates Realty Ltd. Brokerage. Greater Vancouver REALTORS®
- C$1,779,0003 bd4 ba1.5k sqft165 E 45th Ave #1, Vancouver, BC V5W 1W8For SaleMLS ID #R3150660, Manny Bal PREC*, Angell, Hasman & Associates Realty Ltd. Brokerage. Greater Vancouver REALTORS®
- C$1,850,0003 bd4 ba1.6k sqft2258 Napier St #1, Vancouver, BC V5L 2P2For SaleMLS ID #R3126772, Bikramjit Uppal, Real Broker B.C. Ltd. Brokerage. Greater Vancouver REALTORS®
- C$2,169,0004 bd4 ba2.6k sqft1745 Enderby Ave, Delta, BC V4L 1T1For SaleMLS ID #R3137521, Michael Van Straaten, RE/MAX City Realty Brokerage. Greater Vancouver REALTORS®
- C$1,568,0003 bd3 ba1.2k sqft8578 Cartier St #1, Vancouver, BC V6P 4S1For SaleMLS ID #R3137859, Elaine Wu PREC*, LeHomes Realty Premier Brokerage. Greater Vancouver REALTORS®
- C$1,899,0004 bd4 ba1.8k sqft2578 E 4th Ave, Vancouver, BC V5M 1K3For SaleMLS ID #R3152378, Harv Ghangas - PREC, Oakwyn Realty Encore Brokerage. Greater Vancouver REALTORS®
- C$1,880,0003 bd4 ba1.6k sqft2258 Napier St #2, Vancouver, BC V5L 2P2For SaleMLS ID #R3126774, Bikramjit Uppal, Real Broker B.C. Ltd. Brokerage. Greater Vancouver REALTORS®
