Well-designed front duplex offering exceptional livability and a true detached-home feel. Featuring 3 bedrooms upstairs, the bright primary suite stands out with vaulted ceilings and a charming window bench, creating an airy and comfortable retreat. The main floor showcases a seamless open layout centered around a spacious kitchen with a large island, full gas range, and elegant two-tone cabinetry.Abundant natural light flows throughout the home from multiple exposures, enhancing the sense of space. All bedrooms are well-proportioned with no wasted areas, making this a practical choice for families. Enjoy a private and usable front yard, a sunny patio, and thoughtfully landscaped outdoor space that extends your living area. Steps away from Elementary and close to Churchill Secondary.
For sale
C$1,568,000
8578 Cartier St #1, Vancouver, BC V6P 4S1
3beds
1,252sqft
Duplex
Built in 2024
3,920 Square Feet Lot
$-- Zestimate®
C$1,252/sqft
C$-- HOA
What's special
Bright primary suiteVaulted ceilingsCharming window benchAiry and comfortable retreatSeamless open layoutSpacious kitchenLarge island
- 34 days |
- 96 |
- 1 |
Zillow last checked:
Listing updated:
Listed by:
Elaine Wu PREC*,
LeHomes Realty Premier Brokerage
Source: Greater Vancouver REALTORS®,MLS®#: R3137859 Originating MLS®#: Greater Vancouver
Originating MLS®#: Greater VancouverFacts & features
Interior
Bedrooms & bathrooms
- Bedrooms: 3
- Bathrooms: 3
- Full bathrooms: 2
- 1/2 bathrooms: 1
Heating
- Heat Pump, Radiant
Appliances
- Included: Washer/Dryer, Dishwasher, Refrigerator, Stove
Features
- Windows: Window Coverings
- Basement: None
- Number of fireplaces: 1
- Fireplace features: Electric
Interior area
- Total structure area: 1,252
- Total interior livable area: 1,252 sqft
Property
Parking
- Total spaces: 2
- Parking features: Carport
- Carport spaces: 1
Features
- Levels: Two
- Stories: 2
- Frontage length: 33
Lot
- Size: 3,920 Square Feet
- Dimensions: 33 x 122.4
Construction
Type & style
- Home type: SingleFamily
- Property subtype: Duplex
- Attached to another structure: Yes
Condition
- Year built: 2024
Community & HOA
HOA
- Has HOA: No
Location
- Region: Vancouver
Financial & listing details
- Price per square foot: C$1,252/sqft
- Annual tax amount: C$4,280
- Date on market: 6/19/2026
- Ownership: Freehold NonStrata
Elaine Wu PREC*
Elaine Wu PREC*
By pressing Contact Agent, you agree that the real estate professional identified above may call/text you about your search, which may involve use of automated means and pre-recorded/artificial voices. You don't need to consent as a condition of buying any property, goods, or services. Message/data rates may apply. You also agree to our Terms of Use. Zillow does not endorse any real estate professionals. We may share information about your recent and future site activity with your agent to help them understand what you're looking for in a home.
Price history
Price history is unavailable.
Public tax history
Tax history is unavailable.
Climate risks
Neighborhood: Marpole
Nearby schools
GreatSchools rating
- NAPoint Roberts Primary SchoolGrades: K-2Distance: 15.7 mi
- 5/10Birch Bay Home ConnectionsGrades: K-8Distance: 22.9 mi
- 6/10Blaine High SchoolGrades: 9-12Distance: 23.5 mi
- C$3,099,0006 bd6 ba2.4k sqft8578 Cartier St, Vancouver, BC V6P4S1For Sale

- C$1,6001 bd1 ba600 sqft1340 W 70th Ave, Vancouver, BC V6P2Y8For Rent
- C$--2 bd1 ba927 sqft1340 W 70th Ave #102, Vancouver, BC V6P2Y8Off Market
- C$--1 bd1 ba600 sqft1340 W 70th Ave #306, Vancouver, BC V6P2Y8Off Market
- C$--1 bd1 ba590 sqft8655 Cartier St #308, Vancouver, BC V6P4T9Off Market
- C$--1 bd1 ba590 sqft8655 Cartier St #03BD21887, Vancouver, BC V6P4T9Off Market
- C$--1 bd1 ba590 sqft8655 Cartier St #1222671, Vancouver, BC V6P4T9Off Market
- C$1,9001 bd1 ba590 sqft8655 Cartier St #1198055, Vancouver, BC V6P4T9For Rent
Similar homes
- C$1,799,0005 bd4 ba1.5k sqft1554 W 66th Ave, Vancouver, BC V6P 2R4For Sale
 MLS ID #R3134319, Yvonne Lu PREC*, Royal Pacific Realty Corp. Brokerage. Greater Vancouver REALTORS®
 - C$1,599,8804 bd3 ba1.6k sqft970 Park Dr, Vancouver, BC V6P 2J4For Sale
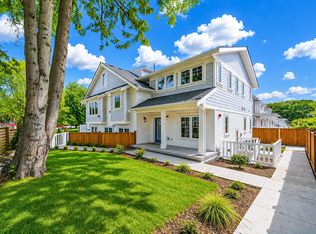 MLS ID #R3123907, Manjit Nagra PREC*, RE/MAX Crest Realty Brokerage. Greater Vancouver REALTORS®
 - C$1,499,9873 bd3 ba1.3k sqft1368 Park Dr #1, Vancouver, BC V6P 2K6For Sale
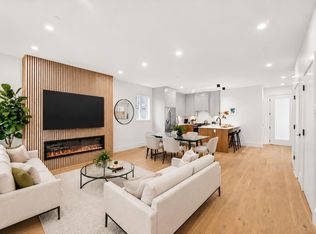 MLS ID #R3138679, Sylvain Istifan PREC*, Macdonald Realty Westmar Brokerage. Greater Vancouver REALTORS®
 - C$1,349,9003 bd3 ba1.3k sqft3639 E 46th Ave #2, Vancouver, BC V5S 1A1For Sale
 MLS ID #R3148793, Andrew Wan PREC*, Oakwyn Realty Ltd. Brokerage. Greater Vancouver REALTORS®
 - C$1,599,9003 bd3 ba1.3k sqft4813 Laurel St, Vancouver, BC V5Z 4K9For SaleMLS ID #R3137261, Rob Zwick PREC*, Stilhavn Real Estate Services Brokerage. Greater Vancouver REALTORS®
- C$1,575,0005 bd4 ba1.5k sqft2715 Cheyenne Ave, Vancouver, BC V5R 4R5For SaleMLS ID #R3149137, Graeme Lin PREC*, Oakwyn Realty Ltd. Brokerage. Greater Vancouver REALTORS®
- C$1,378,8883 bd3 ba1.3k sqft1005 E 55th Ave #1, Vancouver, BC V5X 1N8For SaleMLS ID #R3134740, Raman Sidhu, RE/MAX City Realty Brokerage. Greater Vancouver REALTORS®
- C$1,639,9993 bd4 ba1.5k sqft1758 E 14th Ave, Vancouver, BC V5N 2E2For SaleMLS ID #R3146777, Kevin Seibel PREC*, REMAX Elevate Realty Brokerage. Greater Vancouver REALTORS®
- C$1,779,0003 bd4 ba1.5k sqft165 E 45th Ave #2, Vancouver, BC V5W 1W8For SaleMLS ID #R3139160, Manny Bal PREC*, Angell, Hasman & Associates Realty Ltd. Brokerage. Greater Vancouver REALTORS®
- C$1,779,0003 bd4 ba1.5k sqft165 E 45th Ave #1, Vancouver, BC V5W 1W8For SaleMLS ID #R3138943, Manny Bal PREC*, Angell, Hasman & Associates Realty Ltd. Brokerage. Greater Vancouver REALTORS®
- C$1,599,0005 bd4 ba1.6k sqft2713 Cheyenne Ave, Vancouver, BC V5R 0K3For SaleMLS ID #R3149132, Graeme Lin PREC*, Oakwyn Realty Ltd. Brokerage. Greater Vancouver REALTORS®
- C$1,750,0003 bd4 ba1.6k sqft1220 E 11th Ave, Vancouver, BC V5T 2G3For SaleMLS ID #R3149143, Jag Kahlon, Engel & Volkers Vancouver (Branch) Brokerage. Greater Vancouver REALTORS®
- C$1,848,8884 bd4 ba1.8k sqft1495 W 52nd Ave, Vancouver, BC V6P 1G2For SaleMLS ID #R3148697, Ken Leong PREC*, Oakwyn Realty Ltd. Brokerage. Greater Vancouver REALTORS®
- C$1,399,0003 bd4 ba1.4k sqft5306 Culloden St #2, Vancouver, BC V5W 3R6For SaleMLS ID #R3138841, Manny Bal PREC*, Angell, Hasman & Associates Realty Ltd. Brokerage. Greater Vancouver REALTORS®
- C$1,730,0003 bd4 ba1.4k sqft2741 E 7th Ave #1, Vancouver, BC V5M 1T8For SaleMLS ID #R3142980, Jaideep Kambo PREC*, 1NE Collective Realty Inc. Brokerage. Greater Vancouver REALTORS®
- C$1,769,0003 bd4 ba1.5k sqft182 Ontario Pl #1, Vancouver, BC V5W 1S2For SaleMLS ID #R3141628, Joben Bassi - PREC, Royal LePage Global Force Realty Brokerage. Greater Vancouver REALTORS®
- C$1,599,8003 bd4 ba1.4k sqft1967 E 13th Ave #1, Vancouver, BC V5N 2C3For SaleMLS ID #R3140752, Terry Tea, Oakwyn Realty Ltd. Brokerage. Greater Vancouver REALTORS®
- C$1,550,0005 bd4 ba1.4k sqft281 E 48th Ave #1, Vancouver, BC V5Y 2Y9For SaleMLS ID #R3129406, Rimpy Hothi PREC*, Sutton Group-West Coast Realty Brokerage. Greater Vancouver REALTORS®
- C$1,549,0003 bd4 ba1.4k sqft5033 Prince Albert St #2, Vancouver, BC V5W 3C5For SaleMLS ID #R3115760, Deepak Jagpal PREC*, SRS Westside Realty Brokerage. Greater Vancouver REALTORS®
- C$1,778,0003 bd4 ba1.5k sqft182 Ontario Pl #2, Vancouver, BC V5W 1S2For SaleMLS ID #R3141619, Joben Bassi - PREC, Royal LePage Global Force Realty Brokerage. Greater Vancouver REALTORS®
