Discover modern West Coast living with exceptional craftsmanship in this stunning new single-family home by Penta Builders Group. Offering 2,152 sq ft of thoughtfully designed space with 5 bedrooms and 4 full bathrooms, including a bedroom and full bath on the ground level—ideal for guests, multi-generational living or extra space. Features include an EV-ready double garage, private yard with patio & greenspace, and expansive rooftop deck with water and mountain views. Unbeatable central location in the heart of Steveston Village. Built by a respected local builder known for exceeding expectations. (Photos of identical floorplan home but different colour scheme; showhome & opens at 3411 Chatham St). Open house Saturday & Sunday 2-4PM Aug 1/2nd!
For sale
C$2,288,800
11960 4th Ave, Richmond, BC V7E 3H8
5beds
2,152sqft
Single Family Residence
Built in 2025
3,484 Square Feet Lot
$-- Zestimate®
C$1,064/sqft
C$-- HOA
What's special
Ev-ready double garage
- 199 days |
- 31 |
- 3 |
Zillow last checked:
Listing updated:
Listed by:
Sean Lawson PREC*,
RE/MAX Westcoast Brokerage
Source: Greater Vancouver REALTORS®,MLS®#: R3078612 Originating MLS®#: Greater Vancouver
Originating MLS®#: Greater VancouverFacts & features
Interior
Bedrooms & bathrooms
- Bedrooms: 5
- Bathrooms: 4
- Full bathrooms: 4
Heating
- Forced Air, Heat Pump
Cooling
- Air Conditioning
Appliances
- Included: Washer/Dryer, Dishwasher, Refrigerator, Stove
Features
- Basement: None
- Number of fireplaces: 1
- Fireplace features: Gas
Interior area
- Total structure area: 2,152
- Total interior livable area: 2,152 sqft
Video & virtual tour
Property
Parking
- Total spaces: 4
- Parking features: Garage, Front Access, Lane Access
- Garage spaces: 2
Features
- Levels: Two
- Stories: 2
- Has view: Yes
- View description: Fraser River & Mountains
- Has water view: Yes
- Water view: Fraser River & Mountains
- Frontage length: 32
Lot
- Size: 3,484 Square Feet
- Dimensions: 32 x
- Features: Marina Nearby, Recreation Nearby
Construction
Type & style
- Home type: SingleFamily
- Property subtype: Single Family Residence
Condition
- Year built: 2025
Community & HOA
Community
- Features: Near Shopping
HOA
- Has HOA: No
Location
- Region: Richmond
Financial & listing details
- Price per square foot: C$1,064/sqft
- Date on market: 1/12/2026
- Ownership: Freehold NonStrata
Sean Lawson PREC*
Sean Lawson PREC*
By pressing Contact Agent, you agree that the real estate professional identified above may call/text you about your search, which may involve use of automated means and pre-recorded/artificial voices. You don't need to consent as a condition of buying any property, goods, or services. Message/data rates may apply. You also agree to our Terms of Use. Zillow does not endorse any real estate professionals. We may share information about your recent and future site activity with your agent to help them understand what you're looking for in a home.
Price history
Price history is unavailable.
Public tax history
Tax history is unavailable.
Climate risks
Neighborhood: Steveston
Nearby schools
GreatSchools rating
- NAPoint Roberts Primary SchoolGrades: K-2Distance: 11.5 mi
- 5/10Birch Bay Home ConnectionsGrades: K-8Distance: 21.9 mi
- 6/10Blaine High SchoolGrades: 9-12Distance: 22.4 mi
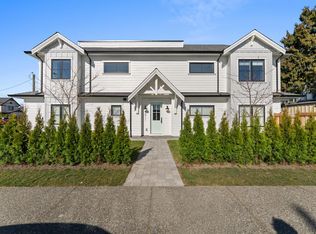
- C$2,198,8004 bd3 ba1.9k sqft3411 Chatham St, Richmond, BC V7E2Y9For Sale
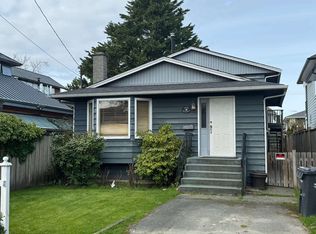
- C$1,298,8004 bd2 ba1.7k sqft3491 Broadway St, Richmond, BC V7E2X6For Sale

- C$1,450,0003 bd3 ba2k sqft3580 Broadway St, Richmond, BC V7E2X8For Sale
- C$1,238,8003 bd2 ba1.4k sqft12088 3rd Ave #209, Richmond, BC V7E3J3For Sale

- C$1,748,0004 bd3 ba2.4k sqft3515 Richmond St, Richmond, BC V7E2W2For Sale
- C$1,889,0004 bd4 ba2.3k sqft11780 2nd Ave, Richmond, BC V7E3L4For Sale
- C$1,778,0005 bd3 ba2k sqft3588 Georgia St, Richmond, BC V7E2S1For Sale
- C$1,799,8883 bd3 ba2.3k sqft3011 Broadway St, Richmond, BC V7E2X1For Sale
Similar homes
- C$2,198,8004 bd3 ba1.9k sqft3411 Chatham St, Richmond, BC V7E 2Y9For SaleMLS ID #R3078611, Sean Lawson PREC*, RE/MAX Westcoast Brokerage. Greater Vancouver REALTORS®
- C$1,769,0004 bd3 ba2.2k sqft3828 Garry St, Richmond, BC V7E 2T8For Sale
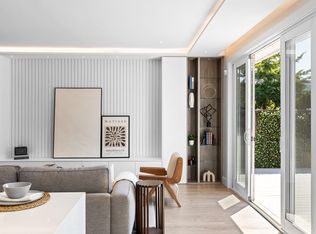 MLS ID #R3149114, James Hau PREC*, FaithWilson Christies International Real Estate Brokerage. Greater Vancouver REALTORS®
 - C$2,158,8004 bd5 ba2.4k sqft4880 Garry St, Richmond, BC V7E 2V3For Sale
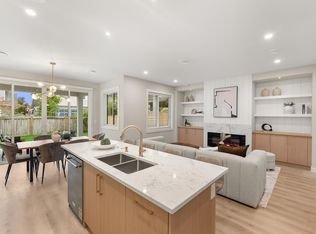 MLS ID #R3135526, Sean Lawson PREC*, RE/MAX Westcoast Brokerage. Greater Vancouver REALTORS®
 - C$1,858,8004 bd3 ba1.9k sqft11811 Dunford Rd, Richmond, BC V7E 3M6For Sale
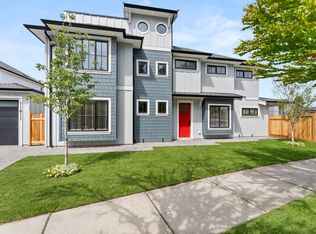 MLS ID #R3135525, Sean Lawson PREC*, RE/MAX Westcoast Brokerage. Greater Vancouver REALTORS®
 - C$1,878,0005 bd4 ba2.1k sqft11468 Williams Rd, Richmond, BC V7A 1G5For SaleMLS ID #R3139287, Shafik Ladha PREC*, RE/MAX Westcoast Brokerage. Greater Vancouver REALTORS®
- C$2,280,0005 bd6 ba3.2k sqft1240 Lancaster Cres, Richmond, BC V7B 1C5For SaleMLS ID #R3122091, Juliette(YongHong) Zhang PREC*, Macdonald Realty Westmar Brokerage. Greater Vancouver REALTORS®
- C$2,278,0003 bd3 ba1.7k sqft3919 W 18th Ave #2, Vancouver, BC V6S 1B6For SaleMLS ID #R3150575, Amar Manuel PREC*, RE/MAX Select Properties Brokerage. Greater Vancouver REALTORS®
- C$2,199,8005 bd5 ba2.9k sqft7028 Broadway, Burnaby, BC V5A 1R8For SaleMLS ID #R3117640, Ross Woo PREC*, Oakwyn Realty Ltd. Brokerage. Greater Vancouver REALTORS®
- C$2,199,0004 bd4 ba2.6k sqft1745 Enderby Ave, Delta, BC V4L 1T1For SaleMLS ID #R3137521, Michael Van Straaten, RE/MAX City Realty Brokerage. Greater Vancouver REALTORS®
- C$1,720,0004 bd4 ba1.7k sqft6706 Francis Rd, Richmond, BC V7C 1J7For SaleMLS ID #R3127286, Susan Zhao PREC*, Macdonald Realty Brokerage. Greater Vancouver REALTORS®
- C$1,998,8884 bd5 ba3k sqft4527 46a St, Delta, BC V4K 3N2For SaleMLS ID #R3136248, Sidra Subzwari PREC*, Angell, Hasman & Associates Realty Ltd. Brokerage. Greater Vancouver REALTORS®
- C$2,149,0005 bd4 ba1.9k sqft516 W 60th Ave, Vancouver, BC V6P 2A1For SaleMLS ID #R3142053, Fred Zhang PREC*, Evermark Real Estate Services Brokerage. Greater Vancouver REALTORS®
- C$2,148,8884 bd4 ba1.8k sqft1485 W 52nd Ave, Vancouver, BC V6P 1H9For SaleMLS ID #R3148712, Ken Leong PREC*, Oakwyn Realty Ltd. Brokerage. Greater Vancouver REALTORS®
- C$2,438,8884 bd4 ba1.9k sqft1483 W 52nd Ave, Vancouver, BC V6P 1H9For SaleMLS ID #R3148734, Ken Leong PREC*, Oakwyn Realty Ltd. Brokerage. Greater Vancouver REALTORS®
- C$1,550,0004 bd4 ba1.7k sqft9219 Williams Rd #8, Richmond, BC V7A 1G5For SaleMLS ID #R3079508, Alfonzo Siem PREC*, RE/MAX Westcoast Brokerage. Greater Vancouver REALTORS®
- C$1,649,0005 bd5 ba2.3k sqft4432 Irmin St #1, Burnaby, BC V5J 1X7For SaleMLS ID #R3150577, Jenny Xu PREC*, Pacific Evergreen Realty Ltd. Brokerage. Greater Vancouver REALTORS®
- C$1,988,8884 bd4 ba1.8k sqft1493 W 52nd Ave, Vancouver, BC V6P 1G2For SaleMLS ID #R3148701, Ken Leong PREC*, Oakwyn Realty Ltd. Brokerage. Greater Vancouver REALTORS®
- C$1,349,0005 bd4 ba1.8k sqft9899 Steveston Hwy #5, Richmond, BC V7A 1M9For SaleMLS ID #R3090911, Ken Cui PREC*, Nu Stream Realty Inc. Brokerage. Greater Vancouver REALTORS®
- C$1,779,0003 bd4 ba1.5k sqft165 E 45th Ave #2, Vancouver, BC V5W 1W8For SaleMLS ID #R3150664, Manny Bal PREC*, Angell, Hasman & Associates Realty Ltd. Brokerage. Greater Vancouver REALTORS®
- C$2,700,0006 bd5 ba2.3k sqft4990 Sherbrooke St, Vancouver, BC V5W 3M2For SaleMLS ID #R3117975, Karen Zhao PREC*, RE/MAX Crest Realty Brokerage. Greater Vancouver REALTORS®
