A timeless expression of family living, this thoughtfully renovated residence seamlessly balances refined design with everyday functionality. Set upon a beautifully proportioned nearly 4,000 sq. ft. rectangular lot with coveted north and south exposure, the home is immersed in natural light throughout every season while offering over 2,250 sq. ft. of meticulously curated living space. A COMPREHENSIVE RENOVATION has elevated every aspect of the home, blending timeless finishes with modern comforts to create an effortless turnkey lifestyle. Perfectly positioned in the heart of Steveston Village, moments from the waterfront, boutique shops, acclaimed dining, and one of Richmond’s most distinguished school catchments, this is a home where enduring quality, & exceptional craftsmanship converge.
For sale
C$1,769,000
3828 Garry St, Richmond, BC V7E 2T8
4beds
2,251sqft
Single Family Residence
Built in 1994
3,920 Square Feet Lot
$-- Zestimate®
C$786/sqft
C$-- HOA
What's special
Thoughtfully renovated residenceRefined designEveryday functionalityTimeless finishesModern comforts
- 14 hours |
- 31 |
- 4 |
Zillow last checked:
Listing updated:
Listed by:
James Hau PREC*,
FaithWilson Christies International Real Estate Brokerage
Source: Greater Vancouver REALTORS®,MLS®#: R3149114 Originating MLS®#: Greater Vancouver
Originating MLS®#: Greater VancouverFacts & features
Interior
Bedrooms & bathrooms
- Bedrooms: 4
- Bathrooms: 3
- Full bathrooms: 3
Heating
- Radiant
Appliances
- Included: Washer/Dryer, Dishwasher, Refrigerator, Stove
Features
- Windows: Window Coverings
- Basement: None
Interior area
- Total structure area: 2,251
- Total interior livable area: 2,251 sqft
Property
Parking
- Total spaces: 4
- Parking features: Garage, Front Access
- Garage spaces: 2
Features
- Levels: Two
- Stories: 2
- Exterior features: Private Yard
- Frontage length: 33
Lot
- Size: 3,920 Square Feet
- Dimensions: 33 x 120.01
- Features: Central Location, Lane Access, Private, Recreation Nearby
Construction
Type & style
- Home type: SingleFamily
- Property subtype: Single Family Residence
Condition
- Year built: 1994
Community & HOA
Community
- Features: Near Shopping
HOA
- Has HOA: No
Location
- Region: Richmond
Financial & listing details
- Price per square foot: C$786/sqft
- Annual tax amount: C$5,723
- Date on market: 7/22/2026
- Ownership: Freehold NonStrata
James Hau PREC*
James Hau PREC*
By pressing Contact Agent, you agree that the real estate professional identified above may call/text you about your search, which may involve use of automated means and pre-recorded/artificial voices. You don't need to consent as a condition of buying any property, goods, or services. Message/data rates may apply. You also agree to our Terms of Use. Zillow does not endorse any real estate professionals. We may share information about your recent and future site activity with your agent to help them understand what you're looking for in a home.
Price history
Price history is unavailable.
Public tax history
Tax history is unavailable.
Climate risks
Neighborhood: Steveston
Nearby schools
GreatSchools rating
- NAPoint Roberts Primary SchoolGrades: K-2Distance: 11.5 mi
- 5/10Birch Bay Home ConnectionsGrades: K-8Distance: 21.8 mi
- 6/10Blaine High SchoolGrades: 9-12Distance: 22.3 mi
- C$2,698,0006 bd4 ba3.3k sqft3871 Richmond St, Richmond, BC V7E2W7For Sale
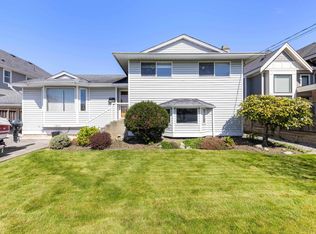
- C$1,799,0005 bd4 ba2.2k sqft3933 Garry St, Richmond, BC V7E2T7For Sale

- C$1,889,0004 bd4 ba2.3k sqft11780 2nd Ave, Richmond, BC V7E3L4For Sale
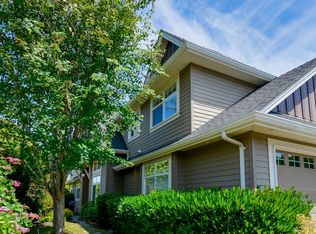
- C$1,778,0005 bd3 ba2k sqft3588 Georgia St, Richmond, BC V7E2S1For Sale
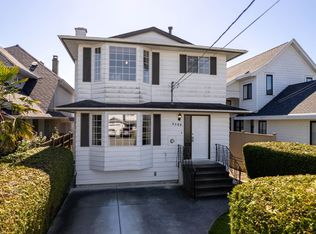
- C$1,458,0003 bd2 ba1.5k sqft11764 Yoshida Ct, Richmond, BC V7E5C6For Sale
- C$1,748,0004 bd3 ba2.4k sqft3515 Richmond St, Richmond, BC V7E2W2For Sale
- C$928,0002 bd3 ba1.1k sqft3993 Chatham St #1, Richmond, BC V7E2Y4For Sale
- C$1,450,0003 bd3 ba2k sqft3580 Broadway St, Richmond, BC V7E2X8For Sale
Similar homes
- C$1,748,0004 bd3 ba2.4k sqft3515 Richmond St, Richmond, BC V7E 2W2For Sale
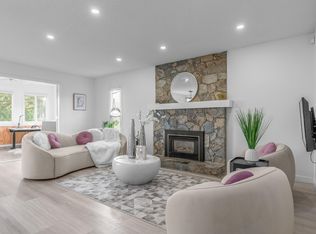 MLS ID #R3145766, Margaret Song PREC*, Macdonald Realty Westmar Brokerage. Greater Vancouver REALTORS®
 - C$1,956,0005 bd3 ba2.8k sqft12051 Imperial Dr, Richmond, BC V7E 6J5For Sale
 MLS ID #R3148592, Austin Kay, RE/MAX Austin Kay Realty Brokerage. Greater Vancouver REALTORS®
 - C$1,799,0005 bd4 ba2.2k sqft3933 Garry St, Richmond, BC V7E 2T7For SaleMLS ID #R3133968, Sam Li PREC*, RE/MAX Crest Realty Brokerage. Greater Vancouver REALTORS®
- C$1,778,0005 bd3 ba2k sqft3588 Georgia St, Richmond, BC V7E 2S1For SaleMLS ID #R3110613, Margaret Song PREC*, Macdonald Realty Westmar Brokerage. Greater Vancouver REALTORS®
- C$1,799,9004 bd3 ba2.3k sqft11451 Windward Gate, Richmond, BC V7E 6E9For SaleMLS ID #R3091100, Leslie Cannon PREC*, Engel & Volkers Vancouver Brokerage. Greater Vancouver REALTORS®
- C$1,889,0004 bd4 ba2.3k sqft11780 2nd Ave, Richmond, BC V7E 3L4For SaleMLS ID #R3139746, Anne Piche, Sutton Group Seafair Realty Brokerage. Greater Vancouver REALTORS®
- C$1,438,0004 bd3 ba1.9k sqft10441 Hollybank Dr, Richmond, BC V7E 4S4For SaleMLS ID #R3148244, Vicky Wu, RE/MAX Crest Realty Brokerage. Greater Vancouver REALTORS®
- C$1,799,0004 bd3 ba2.4k sqft12420 Phoenix Dr, Richmond, BC V7E 6B3For SaleMLS ID #R3140864, David Lindsay PREC*, Macdonald Realty Westmar Brokerage. Greater Vancouver REALTORS®
- C$1,799,8883 bd3 ba2.3k sqft3011 Broadway St, Richmond, BC V7E 2X1For SaleMLS ID #R3128934, Conor Finding, Axford Real Estate Brokerage. Greater Vancouver REALTORS®
- C$1,789,0004 bd3 ba3.2k sqft4651 Moncton St, Richmond, BC V7E 3A8For SaleMLS ID #R3139433, Lynn Sakai-Boden PREC*, RE/MAX Westcoast Brokerage. Greater Vancouver REALTORS®
- C$1,799,0004 bd3 ba2.3k sqft4660 Moncton St, Richmond, BC V7E 6B9For SaleMLS ID #R3108139, Sharene Shuster, Heller Murch Realty Brokerage. Greater Vancouver REALTORS®
- C$1,798,0004 bd2 ba1.9k sqft5555 Wallace Rd, Richmond, BC V7E 2C4For SaleMLS ID #R3143901, Frank Zheng Chen PREC*, Nu Stream Realty Inc. Brokerage. Greater Vancouver REALTORS®
- C$1,888,0003 bd3 ba1.7k sqft4371 Steveston Hwy, Richmond, BC V7E 2K4For SaleMLS ID #R3143818, Martin Dash, RE/MAX Westcoast Brokerage. Greater Vancouver REALTORS®
- C$1,998,0005 bd3 ba2.5k sqft3193 Richmond St, Richmond, BC V7E 2V7For SaleMLS ID #R3139714, Anne Piche, Sutton Group Seafair Realty Brokerage. Greater Vancouver REALTORS®
- C$1,678,8003 bd4 ba3.1k sqft10640 Skagit Dr, Richmond, BC V7E 2A2For SaleMLS ID #R3143488, Sean Lawson PREC*, RE/MAX Westcoast Brokerage. Greater Vancouver REALTORS®
- C$1,578,0004 bd3 ba2.2k sqft4628 Hermitage Dr, Richmond, BC V7E 4N4For SaleMLS ID #R3142336, Melanie Roberts, Prompton Real Estate Services Inc. Brokerage. Greater Vancouver REALTORS®
- C$1,588,0005 bd4 ba2.5k sqft4151 Campobello Pl, Richmond, BC V7E 5G5For SaleMLS ID #R3143832, WEIQING Wendy YANG Yang PREC*, Metro Edge Realty Brokerage. Greater Vancouver REALTORS®
- C$1,788,0005 bd5 ba2.1k sqft10511 No 1 Rd, Richmond, BC V7E 1S3For SaleMLS ID #R3111151, Kai Zhou PREC*, Dracco Pacific Realty Brokerage. Greater Vancouver REALTORS®
- C$1,899,0004 bd3 ba2.5k sqft10864 Springmont Gate, Richmond, BC V7E 1Y4For SaleMLS ID #R3137729, Crystal Wang PREC*, Sutton Group - 1st West Realty Brokerage. Greater Vancouver REALTORS®
- C$1,688,0005 bd3 ba1.9k sqft3431 Solway Dr, Richmond, BC V7E 3T4For SaleMLS ID #R3140857, Powers Guo PREC*, RE/MAX Westcoast Brokerage. Greater Vancouver REALTORS®
