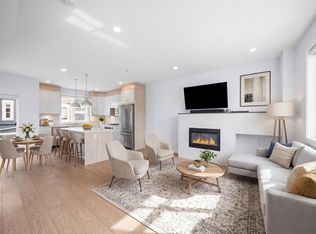
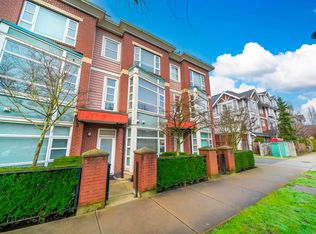
Nestled in the heart of Steveston Village, this stunning multi-level townhouse blends style, Corner Unit and an unbeatable location. Featuring 2 spacious bedrooms with private ensuites, 10' ceilings, oak hardwood floors, and a gourmet kitchen with quartz countertops and stainless steel appliances. Enjoy an expansive beautifully landscaped private rooftop terrace with breathtaking panoramic mountain and city views. Additional features include in-floor radiant heating with a high-efficiency tankless hot water system. Just steps to the marina, Garry Point Park, waterfront trails, shops, restaurants, and the Steveston Community Centre. A rare opportunity to enjoy the best of Steveston living. Top school catchment: Byng elementary and McMath Secondary.
For sale
C$928,000
3993 Chatham St #1, Richmond, BC V7E 2Y4
2beds
1,145sqft
Townhouse
Built in 2010
-- sqft lot
$-- Zestimate®
C$810/sqft
C$672/mo HOA
What's special
Corner unitOak hardwood floorsStainless steel appliancesIn-floor radiant heating
- 11 days |
- 30 |
- 1 |
Zillow last checked:
Listing updated:
Listed by:
Elaine Wu PREC*,
LeHomes Realty Premier Brokerage
Source: Greater Vancouver REALTORS®,MLS®#: R3146705 Originating MLS®#: Greater Vancouver
Originating MLS®#: Greater VancouverFacts & features
Interior
Bedrooms & bathrooms
- Bedrooms: 2
- Bathrooms: 3
- Full bathrooms: 2
- 1/2 bathrooms: 1
Heating
- Hot Water, Radiant
Appliances
- Included: Washer/Dryer, Dishwasher, Refrigerator, Stove
- Laundry: In Unit
Features
- Basement: None
- Number of fireplaces: 1
- Fireplace features: Gas
- Common walls with other units/homes: Corner Unit
Interior area
- Total structure area: 1,145
- Total interior livable area: 1,145 sqft
Property
Parking
- Total spaces: 2
- Parking features: Open, Side Access
- Has uncovered spaces: Yes
Features
- Levels: Three Or More
- Stories: 3
- Exterior features: Balcony
- Has view: Yes
- View description: Mountain and City
Lot
- Features: Central Location, Marina Nearby, Recreation Nearby
Construction
Type & style
- Home type: Townhouse
- Architectural style: 3 Storey
- Property subtype: Townhouse
- Attached to another structure: Yes
Condition
- Year built: 2010
Community & HOA
Community
- Features: Near Shopping
HOA
- Has HOA: No
- Amenities included: Bike Room, Trash, Maintenance Grounds, Sewer, Water
- HOA fee: C$672 monthly
Location
- Region: Richmond
Financial & listing details
- Price per square foot: C$810/sqft
- Annual tax amount: C$3,171
- Date on market: 7/15/2026
- Ownership: Freehold NonStrata
Elaine Wu PREC*
Elaine Wu PREC*
By pressing Contact Agent, you agree that the real estate professional identified above may call/text you about your search, which may involve use of automated means and pre-recorded/artificial voices. You don't need to consent as a condition of buying any property, goods, or services. Message/data rates may apply. You also agree to our Terms of Use. Zillow does not endorse any real estate professionals. We may share information about your recent and future site activity with your agent to help them understand what you're looking for in a home.
Price history
Price history is unavailable.
Public tax history
Tax history is unavailable.
Climate risks
Neighborhood: Steveston
Nearby schools
GreatSchools rating
- NAPoint Roberts Primary SchoolGrades: K-2Distance: 11.4 mi
- 5/10Birch Bay Home ConnectionsGrades: K-8Distance: 21.7 mi
- 6/10Blaine High SchoolGrades: 9-12Distance: 22.2 mi
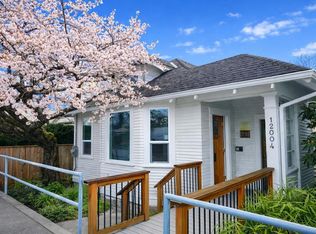
- C$1,299,0003 bd3 ba939 sqft12004 No 1 Rd, Richmond, BC V7E1T4For Sale
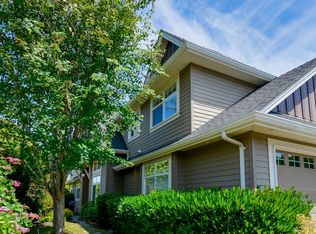
- C$1,889,0004 bd4 ba2.3k sqft11780 2nd Ave, Richmond, BC V7E3L4For Sale
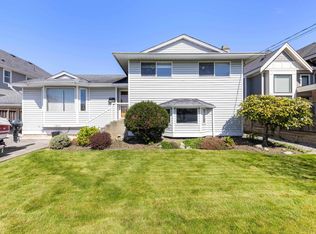
- C$2,698,0006 bd4 ba3.3k sqft3871 Richmond St, Richmond, BC V7E2W7For Sale
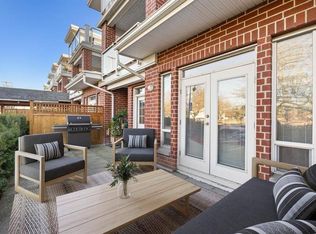
- C$--3 bd3 ba1.5k sqft4280 Moncton St #1, Richmond, BC V7E6T4Off Market
- C$--3 bd2 ba1.1k sqft4280 Moncton St, Richmond, BC V7E6T4Off Market
- C$1,458,0003 bd2 ba1.5k sqft11764 Yoshida Ct, Richmond, BC V7E5C6For Sale
- C$899,0002 bd2 ba1.1k sqft4280 Moncton St #210, Richmond, BC V7E6T4For Sale
- C$679,0001 bd2 ba936 sqft4280 Moncton St #417, Richmond, BC V7E6T4For Sale
Similar homes
- C$948,0002 bd2 ba1.1k sqft4500 Westwater Dr #112, Richmond, BC V7E 6S1For Sale
 MLS ID #R3136737, Carol Chen, Sutton Group - 1st West Realty Brokerage. Greater Vancouver REALTORS®
 - C$928,8002 bd3 ba1.2k sqft10800 No 5 Rd #3, Richmond, BC V6W 0C2For Sale
 MLS ID #R3138672, Vicky Wu, RE/MAX Crest Realty Brokerage. Greater Vancouver REALTORS®
 - C$899,0003 bd3 ba1.3k sqft5377 8a Ave #7, Delta, BC V4M 1S8For Sale
 MLS ID #R3149382, Ada Li, eXp Realty Brokerage. Greater Vancouver REALTORS®
 - C$949,0003 bd4 ba1.5k sqft6611 Eckersley Rd #2, Richmond, BC V6Y 0B7For Sale
 MLS ID #R3106445, Ken Cui PREC*, Nu Stream Realty Inc. Brokerage. Greater Vancouver REALTORS®
 - C$849,0003 bd3 ba1.1k sqft10133 River Dr #43, Richmond, BC V6X 0K8For SaleMLS ID #R3142877, Andreas Yuan - PREC, Sutton Premier Realty Brokerage. Greater Vancouver REALTORS®
- C$928,0003 bd3 ba1.4k sqft5551 Admiral Way #27, Delta, BC V4K 0C9For SaleMLS ID #R3098132, Woody Chau PREC*, Royal Pacific Realty Corp. Brokerage. Greater Vancouver REALTORS®
- C$1,060,0003 bd3 ba1.5k sqft8333 Anderson Rd #Townhouse 11, Richmond, BC V6Y 0E2For SaleMLS ID #R3111760, Sam Su, Selmak Realty Limited Brokerage. Greater Vancouver REALTORS®
- C$1,049,0003 bd3 ba1.3k sqft9680 Alexandra Rd #23, Richmond, BC V6X 0P2For SaleMLS ID #R3134301, John JD Lu PREC*, Royal Pacific Realty (Kingsway) Ltd. Brokerage. Greater Vancouver REALTORS®
- C$1,068,0003 bd3 ba1.5k sqft9133 Sills Ave #32, Richmond, BC V6Y 4H6For SaleMLS ID #R3120409, Voy Wong, Oakwyn Realty Ltd. Brokerage. Greater Vancouver REALTORS®
- C$1,058,8003 bd3 ba1.4k sqft4588 Dubbert St #16, Richmond, BC V6X 0M1For SaleMLS ID #R3126810, Hayes Ng PREC*, RE/MAX City Realty Brokerage. Greater Vancouver REALTORS®
- C$1,249,0003 bd3 ba1.5k sqft6028 Maple Rd #9, Richmond, BC V7E 1G2For SaleMLS ID #R3137549, Sophia Shi, Pacific Evergreen Realty Ltd. Brokerage. Greater Vancouver REALTORS®
- C$799,9003 bd3 ba1.3k sqft11556 72a Ave #24, Delta, BC V4C 1A9For SaleMLS ID #R3148333, Amandeep Matharu, Team 3000 Realty Ltd. Brokerage. Greater Vancouver REALTORS®
- C$1,239,9993 bd3 ba1.3k sqft7168 Lynnwood Dr #21, Richmond, BC V7C 5V3For SaleMLS ID #R3118569, Tiffany Yuen, Royal Pacific Realty (Kingsway) Ltd. Brokerage. Greater Vancouver REALTORS®
- C$648,0002 bd3 ba967 sqft9339 Alberta Rd #39, Richmond, BC V6Y 4E3For SaleMLS ID #R3139229, Jerome Deis PREC*, RE/MAX Crest Realty Brokerage. Greater Vancouver REALTORS®
- C$946,0003 bd3 ba1.4k sqft6588 Southoaks Cres #71, Burnaby, BC V5E 4K1For SaleMLS ID #R3144517, Theodora Gannon PREC*, eXp Realty Brokerage. Greater Vancouver REALTORS®
- C$1,228,0004 bd3 ba1.4k sqft9671 Alberta Rd #104, Richmond, BC V6Y 1T7For SaleMLS ID #R3145084, Otis Lee, City 2 City Real Estate Services Inc. Brokerage. Greater Vancouver REALTORS®
- C$848,8003 bd3 ba1.5k sqft22888 Windsor Ct #108, Richmond, BC V6V 2W6For SaleMLS ID #R3134530, Wendy J. Zhang PREC*, TML Management Group Ltd. Brokerage. Greater Vancouver REALTORS®
- C$899,0003 bd3 ba1.5k sqft843 Ewen Ave Unit 30, New Westminster, BC V3M 0K6For SaleMLS ID #R3144102, John Lao, Real Broker Brokerage. Greater Vancouver REALTORS®
- C$499,0002 bd2 ba869 sqft8400 Anderson Rd #208, Richmond, BC V6Y 1S6For SaleMLS ID #R3148762, Wendy Tan PREC*, Nu Stream Realty Inc. Brokerage. Greater Vancouver REALTORS®
- C$1,098,0003 bd3 ba1.4k sqft9728 Alexandra Rd #40, Richmond, BC V6X 0M4For SaleMLS ID #R3114976, Jerry Zhang PREC*, Nu Stream Realty Inc. Brokerage. Greater Vancouver REALTORS®
