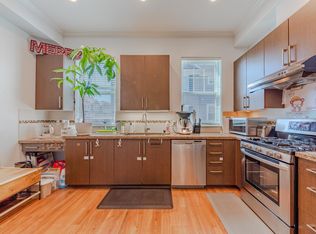
Prime location and quality-built townhouse! This bright and spacious corner unit features 4 bedrooms, 3 bathrooms, 9-foot ceilings on the main floor, a double garage, and a desirable south-facing exposure. The kitchen offers a highly functional layout with a large central island, providing extra storage and additional seating space. The dining area features a large window that brings in plenty of natural light. Upstairs, you will find two good-sized south-facing bedrooms sharing one full bathroom, along with a primary bedroom on the other side of the home featuring a walk-in closet and private ensuite.Excellent location: only a 3-minute walk to Garden City Park, 2 minutes to both elementary and high schools, and a 5-minute drive to the SkyTrain station, Richmond Centre, restaurants, ba
For sale
C$1,228,000
9671 Alberta Rd #104, Richmond, BC V6Y 1T7
4beds
1,428sqft
Townhouse
Built in 2015
-- sqft lot
$-- Zestimate®
C$860/sqft
C$346/mo HOA
What's special
Double garageDesirable south-facing exposureTwo good-sized south-facing bedrooms
- 6 days |
- 23 |
- 1 |
Zillow last checked:
Listing updated:
Listed by:
Otis Lee,
City 2 City Real Estate Services Inc. Brokerage
Source: Greater Vancouver REALTORS®,MLS®#: R3145084 Originating MLS®#: Greater Vancouver
Originating MLS®#: Greater VancouverFacts & features
Interior
Bedrooms & bathrooms
- Bedrooms: 4
- Bathrooms: 3
- Full bathrooms: 3
Heating
- Baseboard, Electric
Appliances
- Included: Washer/Dryer, Dishwasher, Refrigerator, Stove
- Laundry: In Unit
Features
- Basement: None
- Number of fireplaces: 1
- Fireplace features: Electric
Interior area
- Total structure area: 1,428
- Total interior livable area: 1,428 sqft
Property
Parking
- Total spaces: 2
- Parking features: Garage, Garage Door Opener
- Garage spaces: 2
Features
- Levels: Three Or More
- Stories: 3
- Exterior features: Playground, Balcony
Lot
- Features: Central Location, Recreation Nearby, Wooded
Construction
Type & style
- Home type: Townhouse
- Architectural style: 3 Storey
- Property subtype: Townhouse
- Attached to another structure: Yes
Condition
- Year built: 2015
Community & HOA
Community
- Features: Near Shopping
- Security: Security System, Smoke Detector(s)
HOA
- Has HOA: Yes
- Amenities included: Trash, Maintenance Grounds, Management, Sewer, Snow Removal, Water
- HOA fee: C$346 monthly
Location
- Region: Richmond
Financial & listing details
- Price per square foot: C$860/sqft
- Annual tax amount: C$4,349
- Date on market: 7/10/2026
- Ownership: Freehold Strata
Otis Lee
Otis Lee
By pressing Contact Agent, you agree that the real estate professional identified above may call/text you about your search, which may involve use of automated means and pre-recorded/artificial voices. You don't need to consent as a condition of buying any property, goods, or services. Message/data rates may apply. You also agree to our Terms of Use. Zillow does not endorse any real estate professionals. We may share information about your recent and future site activity with your agent to help them understand what you're looking for in a home.
Price history
Price history is unavailable.
Public tax history
Tax history is unavailable.
Climate risks
Neighborhood: City Centre
Nearby schools
GreatSchools rating
- NAPoint Roberts Primary SchoolGrades: K-2Distance: 12.7 mi
- 5/10Birch Bay Home ConnectionsGrades: K-8Distance: 20.4 mi
- 6/10Blaine High SchoolGrades: 9-12Distance: 21 mi
- C$1,180,0003 bd3 ba1.3k sqft9651 Alberta Rd #21, Richmond, BC V6Y1T7For Sale
- C$4,388,0006 bd7 ba4.5k sqft9731 Alberta Rd, Richmond, BC V6Y1T7For Sale
- C$1,280,0003 bd3 ba1.7k sqft6300 Birch St #17, Richmond, BC V6Y4K3For Sale

- C$1,280,0003 bd3 ba1.7k sqft6300 Birch St #91, Richmond, BC V6Y4K3For Sale

- C$1,290,0003 bd3 ba1.7k sqft6300 Birch St #29, Richmond, BC V6Y4K3For Sale
- C$1,098,0004 bd4 ba1.6k sqft9420 Ferndale Rd #18, Richmond, BC V6Y0A7For Sale
- C$948,0003 bd3 ba1.1k sqft6331 No 4 Rd #5, Richmond, BC V6Y2T1For Sale
- C$1,188,0004 bd3 ba1.3k sqft9580 Alberta Rd #4, Richmond, BC V6Y1T6For Sale
Similar homes
- C$1,189,0004 bd3 ba1.6k sqft9551 Ferndale Rd #32, Richmond, BC V6Y 0A6For Sale
 MLS ID #R3131626, Scott Han PREC*, Luxmore Realty Brokerage. Greater Vancouver REALTORS®
 - C$1,099,0004 bd3 ba1.3k sqft6333 Alder St #5, Richmond, BC V6Y 0A8For Sale
 MLS ID #R3136460, Emma Feng PREC*, Dracco Pacific Realty Brokerage. Greater Vancouver REALTORS®
 - C$1,268,0004 bd3 ba1.4k sqft9699 Sills Ave #15, Richmond, BC V6Y 4H6For Sale
 MLS ID #R3082207, Simon Lai PREC*, Rennie & Associates Realty Ltd. Brokerage. Greater Vancouver REALTORS®
 - C$1,048,8003 bd3 ba1.4k sqft9728 Alexandra Rd #42, Richmond, BC V6X 0M4For Sale
 MLS ID #R3145108, Morning Yu PREC*, Laboutique Realty Brokerage. Greater Vancouver REALTORS®
 - C$1,249,0003 bd3 ba1.5k sqft6028 Maple Rd #9, Richmond, BC V7E 1G2For SaleMLS ID #R3137549, Sophia Shi, Pacific Evergreen Realty Ltd. Brokerage. Greater Vancouver REALTORS®
- C$1,068,0003 bd3 ba1.5k sqft9133 Sills Ave #32, Richmond, BC V6Y 4H6For SaleMLS ID #R3120409, Voy Wong, Oakwyn Realty Ltd. Brokerage. Greater Vancouver REALTORS®
- C$1,060,0003 bd3 ba1.5k sqft8333 Anderson Rd #Townhouse 11, Richmond, BC V6Y 0E2For SaleMLS ID #R3111760, Sam Su, Selmak Realty Limited Brokerage. Greater Vancouver REALTORS®
- C$1,088,0003 bd3 ba1.3k sqft9680 Alexandra Rd #23, Richmond, BC V6X 0P2For SaleMLS ID #R3134301, John JD Lu PREC*, Royal Pacific Realty (Kingsway) Ltd. Brokerage. Greater Vancouver REALTORS®
- C$950,0002 bd4 ba1.4k sqft9308 Keefer Ave #9, Richmond, BC V6Y 4K9For SaleMLS ID #R3144464, Annie Wu, Interlink Realty Brokerage. Greater Vancouver REALTORS®
- C$1,239,9993 bd3 ba1.3k sqft7168 Lynnwood Dr #21, Richmond, BC V7C 5V3For SaleMLS ID #R3118569, Tiffany Yuen, Royal Pacific Realty (Kingsway) Ltd. Brokerage. Greater Vancouver REALTORS®
- C$950,0003 bd3 ba1.1k sqft9333 Ferndale Rd #7, Richmond, BC V6Y 1X4For SaleMLS ID #R3018346, Patrick Xiao, Saba Realty Ltd. Brokerage. Greater Vancouver REALTORS®
- C$1,199,9003 bd3 ba1.4k sqft10311 River Dr #58, Richmond, BC V6X 0T2For SaleMLS ID #R3110646, Sunny C. Lee PREC*, RE/MAX City Realty Brokerage. Greater Vancouver REALTORS®
- C$1,049,0003 bd3 ba1.3k sqft9728 Alexandra Rd #49, Richmond, BC V6X 0M4For SaleMLS ID #R3112154, Joseph Liang PREC*, Dracco Pacific Realty Brokerage. Greater Vancouver REALTORS®
- C$1,150,0003 bd3 ba1.4k sqft10311 River Dr #63, Richmond, BC V6X 0T2For SaleMLS ID #R3122910, Karen Zhao PREC*, RE/MAX Crest Realty Brokerage. Greater Vancouver REALTORS®
- C$849,0003 bd3 ba1.1k sqft10133 River Dr #43, Richmond, BC V6X 0K8For SaleMLS ID #R3142877, Andreas Yuan - PREC, Sutton Premier Realty Brokerage. Greater Vancouver REALTORS®
- C$1,449,9004 bd3 ba1.4k sqft5632 Kings Rd #206, Greater Vancouver, BC V6T 1K8For SaleMLS ID #R3146644, Adam Scalena PREC*, Oakwyn Realty Ltd. Brokerage. Greater Vancouver REALTORS®
- C$1,278,0003 bd3 ba1.4k sqft9399 No 2 Rd #2, Richmond, BC V7E 2C7For SaleMLS ID #R3104069, Vincent Chen PREC*, RE/MAX Westcoast Brokerage. Greater Vancouver REALTORS®
- C$1,130,0004 bd4 ba1.8k sqft5510 Admiral Way #54, Delta, BC V4K 0C3For SaleMLS ID #R3114110, Ian Y. Zhang PREC*, Sincere Real Estate Services Brokerage. Greater Vancouver REALTORS®
- C$950,0004 bd3 ba1.6k sqft5550 Admiral Way #87, Delta, BC V4K 0C4For SaleMLS ID #R3139365, Carrie Yuan PREC*, Oakwyn Realty Ltd. Brokerage. Greater Vancouver REALTORS®
- C$1,399,8004 bd4 ba1.9k sqft1125 Kensal Pl #112, Coquitlam, BC V3B 0G3For SaleMLS ID #R3146051, Sayed Najibi PREC*, Royal LePage West Real Estate Services Brokerage. Greater Vancouver REALTORS®
