Rarely available corner home at Fairwinds by Polygon! This bright and spacious 4 bed, 2.5 bath home boasts extra windows flooding the open-concept main floor with natural light, overheight 9ft ceilings and chef-inspired kitchen with quartz counters, stainless steel appliances, large island, and plenty of storage. Upstairs, unwind in the luxurious primary suite with a spa-like ensuite. Double side-by-side garage with EV charging. Enjoy exclusive access to the 12,000 sq ft Hampton Club with pool, hot tub, gym, lounge, and games room. Steps to Neilson Grove Elementary, marina, golf, trails, and more!
For sale
C$950,000
5550 Admiral Way #87, Delta, BC V4K 0C4
4beds
1,602sqft
Townhouse
Built in 2017
-- sqft lot
$-- Zestimate®
C$593/sqft
C$391/mo HOA
What's special
Corner homeBright and spaciousChef-inspired kitchenQuartz countersStainless steel appliancesLarge islandPlenty of storage
- 60 days |
- 47 |
- 2 |
Zillow last checked:
Listing updated:
Listed by:
Carrie Yuan PREC*,
Oakwyn Realty Ltd. Brokerage
Source: Greater Vancouver REALTORS®,MLS®#: R3139365 Originating MLS®#: Greater Vancouver
Originating MLS®#: Greater VancouverFacts & features
Interior
Bedrooms & bathrooms
- Bedrooms: 4
- Bathrooms: 3
- Full bathrooms: 2
- 1/2 bathrooms: 1
Heating
- Baseboard, Electric
Appliances
- Laundry: In Unit
Features
- Basement: None
- Common walls with other units/homes: End Unit
Interior area
- Total structure area: 1,602
- Total interior livable area: 1,602 sqft
Property
Parking
- Total spaces: 2
- Parking features: Garage
- Garage spaces: 2
Features
- Levels: Three Or More
- Stories: 3
- Exterior features: Playground, Balcony
- Pool features: Outdoor Pool
- Spa features: Swirlpool/Hot Tub
Construction
Type & style
- Home type: Townhouse
- Architectural style: 3 Storey
- Property subtype: Townhouse
- Attached to another structure: Yes
Condition
- Year built: 2017
Community & HOA
Community
- Subdivision: Fairwinds
HOA
- Has HOA: Yes
- Amenities included: Clubhouse, Exercise Centre, Recreation Facilities, Maintenance Grounds, Management
- HOA fee: C$391 monthly
Location
- Region: Delta
Financial & listing details
- Price per square foot: C$593/sqft
- Annual tax amount: C$4,079
- Date on market: 6/24/2026
- Ownership: Freehold Strata
Price history
Price history is unavailable.
Public tax history
Tax history is unavailable.
Climate risks
Neighborhood: Ladner
Nearby schools
GreatSchools rating
- NAPoint Roberts Primary SchoolGrades: K-2Distance: 8.5 mi
- 5/10Birch Bay Home ConnectionsGrades: K-8Distance: 16.6 mi
- 6/10Blaine High SchoolGrades: 9-12Distance: 17.1 mi
- C$849,0002 bd3 ba1.4k sqft5550 Admiral Way #101, Delta, BC V4K0C4For Sale

- C$898,8003 bd3 ba1.4k sqft5550 Admiral Way #126, Delta, BC V4K0C4For Sale

- C$928,0003 bd3 ba1.4k sqft5551 Admiral Way #27, Delta, BC V4K0C9For Sale
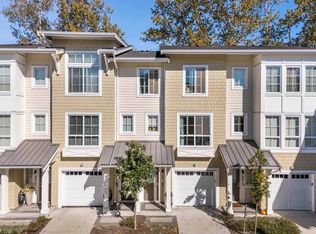
- C$4,1004 bd4 ba1.8k sqft5551 Admiral Way #54, Delta, BC V4K0C9For Rent

- C$1,149,0004 bd4 ba1.8k sqft5510 Admiral Way #59, Delta, BC V4K0C3For Sale
- C$--3 bd3 ba1.4k sqft5550 Admiral Way #7, Delta, BC V4K0C4Off Market
- C$1,488,8004 bd4 ba2.1k sqft5551 Admiral Way #12B, Delta, BC V4K0C9For Sale
- C$--3 bd2 ba1.4k sqft5535 Admiral Way #308, Delta, BC V4K0E3Off Market
Similar homes
- C$898,8003 bd3 ba1.4k sqft5550 Admiral Way #126, Delta, BC V4K 0C4For SaleMLS ID #R3143167, Jamie Clerkson PREC*, RE/MAX Select Properties Brokerage. Greater Vancouver REALTORS®
- C$928,0003 bd3 ba1.4k sqft5551 Admiral Way #27, Delta, BC V4K 0C9For SaleMLS ID #R3098132, Woody Chau PREC*, Royal Pacific Realty Corp. Brokerage. Greater Vancouver REALTORS®
- C$1,099,0003 bd3 ba1.5k sqft5510 Admiral Way #17, Delta, BC V4K 0C3For Sale
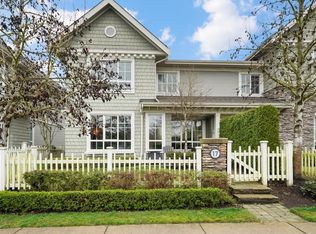 MLS ID #R3152312, Amber Baird PREC*, Sutton Group Seafair Realty Brokerage. Greater Vancouver REALTORS®
 - C$925,0004 bd3 ba1.7k sqft4716 Orca Way #40, Tsawwassen, BC V4M 0E5For Sale
 MLS ID #R3141133, Stephanie Miller, Oakwyn Realty Ltd. Brokerage. Greater Vancouver REALTORS®
 - C$1,198,8004 bd4 ba1.8k sqft4855 Ellis Ln, Delta, BC V4K 0C5For SaleMLS ID #R3154878, Howard Hu PREC*, eXp Realty Brokerage. Greater Vancouver REALTORS®
- C$849,9004 bd3 ba1.5k sqft12073 62nd Ave #1, Surrey, BC V3X 0K4For SaleMLS ID #R3154944, Akash Ghai - PREC, Woodhouse Realty Brokerage. Greater Vancouver REALTORS®
- C$898,0002 bd3 ba1.2k sqft13028 No 2 Rd #1, Richmond, BC V7E 6S4For SaleMLS ID #R3153581, Vincent Lim PREC*, RE/MAX Crest Realty Brokerage. Greater Vancouver REALTORS®
- C$895,0004 bd4 ba1.8k sqft6971 122nd St #31, Surrey, BC V3W 1B6For SaleMLS ID #R3154050, Aman Dhami, Macdonald Realty (Delta) Brokerage. Greater Vancouver REALTORS®
- C$959,0003 bd3 ba1.2k sqft4191 No 4 Rd #25, Richmond, BC V6X 2M2For SaleMLS ID #R3135697, Franco Chan PREC*, RE/MAX Westcoast Brokerage. Greater Vancouver REALTORS®
- C$989,9004 bd4 ba2.3k sqft7167 116th St #9, Delta, BC V4E 0A6For SaleMLS ID #R3110401, Trystan King PREC*, Stonehaus Realty Corp. Brokerage. Greater Vancouver REALTORS®
- C$927,0004 bd4 ba2.2k sqft15177 60th Ave #14, Surrey, BC V3S 7B3For SaleMLS ID #R3153118, Pavin Grewal PREC*, Team 3000 Realty Ltd. Brokerage. Greater Vancouver REALTORS®
- C$949,0004 bd4 ba1.8k sqft16336 23a Ave #88, Surrey, BC V3Z 0S5For SaleMLS ID #R3140691, Mark Wang PREC*, eXp Realty Brokerage. Greater Vancouver REALTORS®
- C$849,0003 bd3 ba1.2k sqft11188 72nd Ave #50, Delta, BC V4E 0A5For SaleMLS ID #R3127451, Ken Cui PREC*, Nu Stream Realty Inc. Brokerage. Greater Vancouver REALTORS®
- C$950,0004 bd4 ba1.8k sqft2978 159th St #1, Surrey, BC V3Z 0R1For SaleMLS ID #R3124111, Greg Holmes - PREC, Macdonald Realty (Surrey/152) Brokerage. Greater Vancouver REALTORS®
- C$1,085,5004 bd4 ba2.1k sqft7167 116th St #31, Delta, BC V4E 0A6For SaleMLS ID #R3122901, Mike Li, Multiple Realty Ltd. Brokerage. Greater Vancouver REALTORS®
- C$936,0004 bd4 ba1.7k sqft16357 15th Ave #7, Surrey, BC V4A 0C2For SaleMLS ID #R3143169, Joel Ross - PREC, RE/MAX Colonial Pacific Realty Brokerage. Greater Vancouver REALTORS®
- C$859,9004 bd4 ba1.7k sqft14271 60th Ave #23, Surrey, BC V3X 2N4For SaleMLS ID #R3139458, Blake Chancey PREC*, Real Broker Brokerage. Greater Vancouver REALTORS®
- C$839,0003 bd3 ba1.3k sqft4292 Wolf Way #39, Tsawwassen, BC V4M 0E1For SaleMLS ID #R3131223, Caitlin Duffus, RE/MAX City Realty Brokerage. Greater Vancouver REALTORS®
- C$1,159,0004 bd4 ba2.3k sqft10595 Delsom Cres #22, Delta, BC V4C 0C2For SaleMLS ID #R3153377, Janet Baxter, Homelife Benchmark Titus Realty Brokerage. Greater Vancouver REALTORS®
- C$899,0004 bd4 ba1.8k sqft19505 68a Ave #1, Surrey, BC V4N 6K3For SaleMLS ID #R3155034, Mike Sinenko, Team 3000 Realty Ltd. Brokerage. Greater Vancouver REALTORS®
