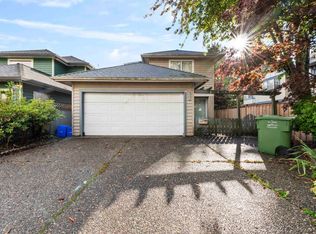
Charming and fully renovated 1,573 sq ft detached home nestled on a quiet cul-de-sac in Steveston. Featuring over $200,000 in upgrades and a newer roof (2018), this cute and cozy home offers comfort and peace of mind. Enjoy the freedom of detached living with no strata rules or fees. Ideally located within walking distance to Steveston Village shops, restaurants, the boardwalk, wharf, and Garry Point Park. Close to Steveston Community Centre and in the Westwind Elementary & McMath Secondary catchment. Ample parking with a long driveway, side access for a boat or RV, plus extra cul-de-sac parking.
For sale
C$1,458,000
11764 Yoshida Ct, Richmond, BC V7E 5C6
3beds
1,573sqft
Single Family Residence
Built in 1979
3,049 Square Feet Lot
$-- Zestimate®
C$927/sqft
C$-- HOA
What's special
Quiet cul-de-sacExtra cul-de-sac parking
- 87 days |
- 33 |
- 0 |
Zillow last checked:
Listing updated:
Listed by:
Austin Kay,
RE/MAX Austin Kay Realty Brokerage
Source: Greater Vancouver REALTORS®,MLS®#: R3116274 Originating MLS®#: Greater Vancouver
Originating MLS®#: Greater VancouverFacts & features
Interior
Bedrooms & bathrooms
- Bedrooms: 3
- Bathrooms: 2
- Full bathrooms: 1
- 1/2 bathrooms: 1
Heating
- Baseboard, Electric
Appliances
- Included: Washer/Dryer, Dishwasher, Refrigerator, Stove
Features
- Windows: Window Coverings
- Basement: None
- Number of fireplaces: 1
- Fireplace features: Electric
Interior area
- Total structure area: 1,573
- Total interior livable area: 1,573 sqft
Video & virtual tour
Property
Parking
- Total spaces: 4
- Parking features: Additional Parking, Open, RV Access/Parking, Front Access, Concrete
- Has uncovered spaces: Yes
Features
- Levels: Two
- Stories: 2
- Has spa: Yes
- Spa features: Swirlpool/Hot Tub
- Frontage length: 29
Lot
- Size: 3,049 Square Feet
- Dimensions: 29 x
- Features: Central Location, Cul-De-Sac, Recreation Nearby
Construction
Type & style
- Home type: SingleFamily
- Property subtype: Single Family Residence
Condition
- Year built: 1979
Community & HOA
Community
- Features: Near Shopping
HOA
- Has HOA: No
Location
- Region: Richmond
Financial & listing details
- Price per square foot: C$927/sqft
- Annual tax amount: C$4,573
- Date on market: 4/27/2026
- Ownership: Freehold NonStrata
Austin Kay
Austin Kay
By pressing Contact Agent, you agree that the real estate professional identified above may call/text you about your search, which may involve use of automated means and pre-recorded/artificial voices. You don't need to consent as a condition of buying any property, goods, or services. Message/data rates may apply. You also agree to our Terms of Use. Zillow does not endorse any real estate professionals. We may share information about your recent and future site activity with your agent to help them understand what you're looking for in a home.
Price history
Price history is unavailable.
Public tax history
Tax history is unavailable.
Climate risks
Neighborhood: Steveston
Nearby schools
GreatSchools rating
- NAPoint Roberts Primary SchoolGrades: K-2Distance: 11.4 mi
- 5/10Birch Bay Home ConnectionsGrades: K-8Distance: 21.6 mi
- 6/10Blaine High SchoolGrades: 9-12Distance: 22.1 mi
- C$2,698,0006 bd4 ba3.3k sqft3871 Richmond St, Richmond, BC V7E2W7For Sale
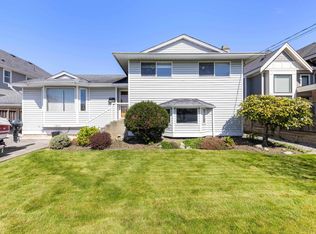
- C$928,0002 bd3 ba1.1k sqft3993 Chatham St #1, Richmond, BC V7E2Y4For Sale

- C$1,299,0003 bd3 ba939 sqft12004 No 1 Rd, Richmond, BC V7E1T4For Sale
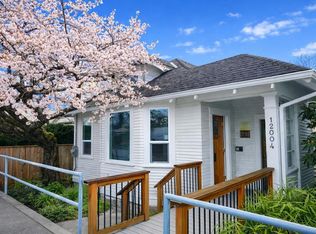
- C$1,799,0005 bd4 ba2.2k sqft3933 Garry St, Richmond, BC V7E2T7For Sale

- C$1,769,0004 bd3 ba2.2k sqft3828 Garry St, Richmond, BC V7E2T8For Sale
- C$1,799,9004 bd3 ba2.3k sqft11451 Windward Gate, Richmond, BC V7E6E9For Sale
- C$1,889,0004 bd4 ba2.3k sqft11780 2nd Ave, Richmond, BC V7E3L4For Sale
- C$899,0002 bd2 ba1.1k sqft4280 Moncton St #210, Richmond, BC V7E6T4For Sale
Similar homes
- C$1,249,9993 bd2 ba1.2k sqft10660 Whistler Ct, Richmond, BC V7E 4C7For Sale
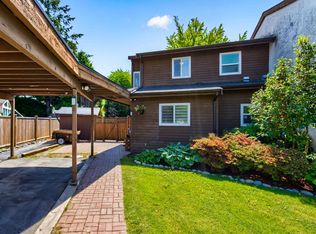 MLS ID #R3136618, Gurdial S. (Dale) Badh PREC*, RE/MAX Real Estate Services Brokerage. Greater Vancouver REALTORS®
 - C$1,399,0004 bd4 ba2.3k sqft9851 Swansea Dr, Richmond, BC V7A 1N5For Sale
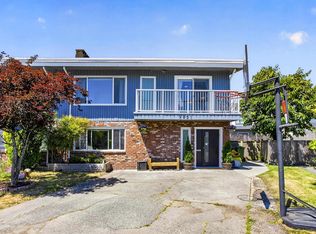 MLS ID #R3132886, Gurdial S. (Dale) Badh PREC*, RE/MAX Real Estate Services Brokerage. Greater Vancouver REALTORS®
 - C$1,399,0002 bd3 ba1.9k sqft11100 Railway Ave #1, Richmond, BC V7E 6J8For Sale
 MLS ID #R3134193, Mike Karamanian, Dexter Realty Brokerage. Greater Vancouver REALTORS®
 - C$1,388,0004 bd3 ba1.7k sqft10231 Cambie Rd, Richmond, BC V6X 4A4For Sale
 MLS ID #R3140422, Eric Fu PREC*, RE/MAX Crest Realty Brokerage. Greater Vancouver REALTORS®
 - C$1,490,0004 bd3 ba2k sqft5591 Oliver Dr, Richmond, BC V6V 2P2For SaleMLS ID #R3144584, Jan Chan, RE/MAX Crest Realty Brokerage. Greater Vancouver REALTORS®
- C$1,098,8004 bd4 ba1.8k sqft12438 Brunswick Pl #25, Richmond, BC V7E 6K6For SaleMLS ID #R3120485, Barbara Nimchuk PREC*, RE/MAX Westcoast Brokerage. Greater Vancouver REALTORS®
- C$1,799,0005 bd5 ba2.2k sqft11366 Kingcome Ave, Richmond, BC V7A 4W3For SaleMLS ID #R3110633, Joseph Liang PREC*, Dracco Pacific Realty Brokerage. Greater Vancouver REALTORS®
- C$1,599,0004 bd3 ba2.3k sqft409 Sherbrooke St, New Westminster, BC V3L 3N1For SaleMLS ID #R3148723, Beatrice Cosentini PREC*, Sutton Group-West Coast Realty Brokerage. Greater Vancouver REALTORS®
- C$1,289,0003 bd3 ba1.8k sqft7159 York Cres, Delta, BC V4E 2W8For SaleMLS ID #R3119143, Lee Bryant PREC*, Oakwyn Realty Ltd. Brokerage. Greater Vancouver REALTORS®
- C$1,500,0003 bd3 ba2.2k sqft5976 Southpark Grv, Surrey, BC V3X 2B9For SaleMLS ID #R3117299, Sasha Moye, Royal LePage - Wolstencroft Brokerage. Greater Vancouver REALTORS®
- C$1,468,0004 bd2 ba1.9k sqft1579 136th St, Surrey, BC V4A 5H3For SaleMLS ID #R3134745, Ron Yu, Royal Pacific Realty Corp. Brokerage. Greater Vancouver REALTORS®
- C$1,329,0005 bd3 ba2k sqft6921 Westview Dr, Delta, BC V4E 2L7For SaleMLS ID #R3144141, Harvir Sandhu - PREC, eXp Realty of Canada, Inc. Brokerage. Greater Vancouver REALTORS®
- C$1,595,0003 bd2 ba1.3k sqft457 W 23rd St, North Vancouver, BC V7M 2B8For SaleMLS ID #R3139357, Carrie Yuan PREC*, Oakwyn Realty Ltd. Brokerage. Greater Vancouver REALTORS®
- C$1,399,9993 bd3 ba1.6k sqft1263 W 16th St, North Vancouver, BC V7P 1R5For SaleMLS ID #R3145673, Anthony Trinetti PREC*, Royal LePage Sussex Brokerage. Greater Vancouver REALTORS®
- C$1,459,0003 bd3 ba1.6k sqft1121 Saint Andrews Ave, North Vancouver, BC V7L 0A6For SaleMLS ID #R3147253, Devon Samson PREC*, Oakwyn Realty Ltd. Brokerage. Greater Vancouver REALTORS®
- C$1,488,8004 bd4 ba2.1k sqft5551 Admiral Way #12B, Delta, BC V4K 0C9For SaleMLS ID #R3131365, Calvin Khara PREC*, Sutton Group Seafair Realty Brokerage. Greater Vancouver REALTORS®
- C$1,340,0003 bd3 ba2.3k sqft7341 Minster Dr S, Delta, BC V4C 4M2For SaleMLS ID #R3089512, Scott Nelson, Royal LePage Little Oak Realty Brokerage. Greater Vancouver REALTORS®
- C$1,198,0003 bd3 ba1.9k sqft22260 Wilson Ave, Richmond, BC V6V 2P6For SaleMLS ID #R3123026, Taylor Perry, RE/MAX Westcoast Brokerage. Greater Vancouver REALTORS®
- C$1,400,0003 bd2 ba1.6k sqft14129 16a Ave, Surrey, BC V4A 8K2For SaleMLS ID #R3112508, Sasha Moye, Royal LePage - Wolstencroft Brokerage. Greater Vancouver REALTORS®
- C$1,399,0005 bd3 ba2.3k sqft7869 143a St, Surrey, BC V3W 9W5For SaleMLS ID #R3142568, Raj Jhajj - PREC, eXp Realty of Canada, Inc. Brokerage. Greater Vancouver REALTORS®
