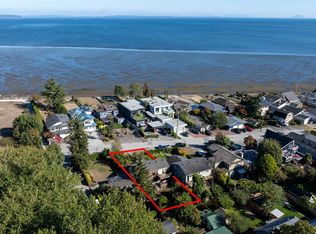
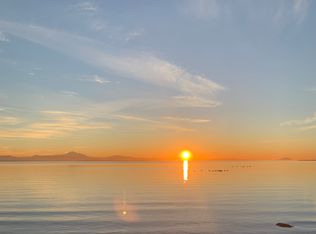
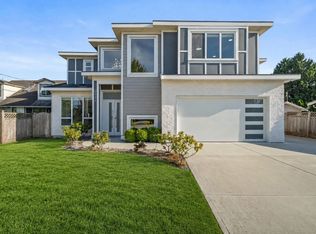
Stunning 2019 built Beach Grove custom Craftsman home! Exceptional location steps to Boundary Bay beach trail and Beach Grove Golf Club! Thoughtful floorplan with 2 primary bedroom options featuring 10 ft ceilings, wide plank oak floors, primary on main. Finely finished living room across foyer connects to the perfect butler's pantry or wok kitchen. Open concept entertainers kitchen , family, & dining rooms all overlook a sunny west yard with access to detached double garage. Oversized driveway can accommodate boat or RV. Upstairs 3 bedrooms including primary suite with vaulted ceiling, covered balcony, luxurious ensuite with shower, separate bath, double vanity. Radiant heat, AC, HRV, speakers, security, custom blinds, hide a hose vacuum are all included in this incredible family home.
For sale
C$2,099,900
1745 Enderby Ave, Delta, BC V4L 1T1
4beds
2,616sqft
Single Family Residence
Built in 2019
6,098 Square Feet Lot
$-- Zestimate®
C$803/sqft
C$-- HOA
What's special
Wide plank oak floorsPrimary on mainWok kitchenOpen concept entertainers kitchenDining roomsSunny west yardCovered balcony
- 14 hours
- 10
- 0
Zillow last checked:
Listing updated:
Listed by:
Jared Penland - PREC,
Oracle Realty Brokerage
Source: Greater Vancouver REALTORS®,MLS®#: R3175036 Originating MLS®#: Greater Vancouver
Originating MLS®#: Greater VancouverFacts & features
Interior
Bedrooms & bathrooms
- Bedrooms: 4
- Bathrooms: 4
- Full bathrooms: 3
- 1/2 bathrooms: 1
Heating
- Natural Gas, Radiant
Cooling
- Air Conditioning
Appliances
- Included: Washer/Dryer, Dishwasher, Refrigerator, Stove
Features
- Central Vacuum, Wet Bar
- Windows: Window Coverings
- Basement: None
- Number of fireplaces: 1
- Fireplace features: Insert, Gas
Interior area
- Total structure area: 2,616
- Total interior livable area: 2,616 sqft
Property
Parking
- Total spaces: 4
- Parking features: Garage
- Garage spaces: 2
Features
- Levels: Two
- Stories: 2
- Exterior features: Balcony, Private Yard
- Frontage length: 48.49
Lot
- Size: 6,098 Square Feet
- Dimensions: 48.49 x
- Features: Central Location, Near Golf Course, Recreation Nearby
Details
- Other equipment: Heat Recov. Vent.
Construction
Type & style
- Home type: SingleFamily
- Property subtype: Single Family Residence
Condition
- Year built: 2019
Community & HOA
Community
- Features: Near Shopping
HOA
- Has HOA: No
Location
- Region: Delta
Financial & listing details
- Price per square foot: C$803/sqft
- Annual tax amount: C$8,468
- Date on market: 10/14/2026
- Ownership: Freehold NonStrata
Price history
Price history is unavailable.
Public tax history
Tax history is unavailable.
Climate risks
Neighborhood: Tsawwaseen
Similar homes
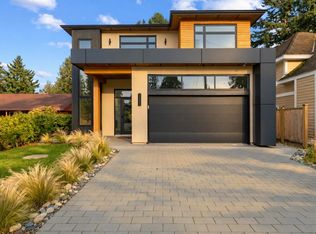
- C$2,089,0004 bd4 ba3k sqft5358 Crescent Dr, Delta, BC V4K 2C9For Sale
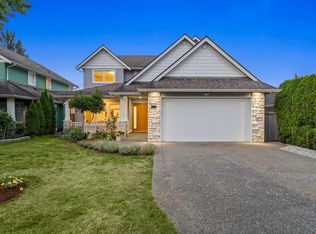 MLS ID #R3171823, Conor Finding, Axford Real Estate Brokerage. Greater Vancouver REALTORS®
 - C$2,099,9005 bd6 ba2.9k sqft6114 49b Ave, Delta, BC V4K 1Z8For Sale
 MLS ID #R3144457, Fatima Dharamshi PREC*, Angell, Hasman & Associates Realty Ltd. Brokerage. Greater Vancouver REALTORS®
 - C$2,478,0004 bd5 ba3k sqft1735 Enderby Ave, Delta, BC V4L 1S9For Sale
 MLS ID #R3150013, Jared Penland - PREC, Oracle Realty Brokerage. Greater Vancouver REALTORS®
 - C$1,580,0004 bd3 ba2.7k sqft1017 Walalee Dr, Delta, BC V4M 2L9For Sale
 MLS ID #R3170600, Jack Hsieh, RE/MAX Westcoast Brokerage. Greater Vancouver REALTORS®
