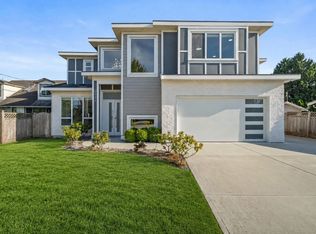
Beautifully designed 3-storey custom home in sought-after Holly. This 5-bed, 6-bath home sitting on a 5,300 sf lot features a spacious open-concept living & dining area, a chef’s dream kitchen w/ imported Oak cabinetry, Fulgor appliances, 48" 6-burner gas stove, custom Roman clay range, Taj Mahal countertops, wok kitchen, radiant heat, A/C, premium Brizo/Delta/Riobel fixtures, 9' ceilings & an executive home office w/ custom millwork. Upstairs: 3 large bdrms incl primary w/ WIC, 14' vaulted ceilings & 5-pc spa inspired ensuite w/ 10' dbl shower & smart toilet. West-facing backyard w/ stunning sunsets & abundant natural light. Top-floor media/bed w/ full bath. BONUS: 2 legal 1-bedroom suites ideal for income or in-laws. Open House Sunday Sep 19th 2-4 pm & Sep 20th 1-3 pm.
For sale
C$2,188,000
4355 64th St, Delta, BC V4K 3M2
5beds
3,489sqft
Single Family Residence
Built in 2026
5,227 Square Feet Lot
$-- Zestimate®
C$627/sqft
C$-- HOA
What's special
Imported oak cabinetryFulgor appliancesCustom roman clay rangeTaj mahal countertopsWok kitchenRadiant heatSmart toilet
- 5 days
- 26
- 1
Zillow last checked:
Listing updated:
Listed by:
Eddie Sad PREC*,
Oakwyn Realty Ltd. Brokerage
Source: Greater Vancouver REALTORS®,MLS®#: R3166642 Originating MLS®#: Greater Vancouver
Originating MLS®#: Greater VancouverFacts & features
Interior
Bedrooms & bathrooms
- Bedrooms: 5
- Bathrooms: 6
- Full bathrooms: 5
- 1/2 bathrooms: 1
Heating
- Forced Air, Natural Gas, Radiant
Cooling
- Central Air, Air Conditioning
Appliances
- Included: Washer/Dryer, Dishwasher, Refrigerator, Stove
- Laundry: In Unit
Features
- Vaulted Ceiling(s)
- Windows: Window Coverings
- Basement: None
- Number of fireplaces: 1
- Fireplace features: Electric
Interior area
- Total structure area: 3,569
- Total interior livable area: 3,489 sqft
Property
Parking
- Total spaces: 2
- Parking features: Garage, Front Access, Concrete
- Garage spaces: 2
Features
- Levels: Three Or More
- Stories: 3
- Exterior features: Private Yard
- Has view: Yes
- View description: Open Greenery & Mount Baker
- Frontage length: 50
Lot
- Size: 5,227 Square Feet
- Dimensions: 50 x 32.72
- Features: Private, Recreation Nearby
Construction
Type & style
- Home type: SingleFamily
- Property subtype: Single Family Residence
Condition
- Year built: 2026
Community & HOA
Community
- Security: Security System, Smoke Detector(s)
HOA
- Has HOA: No
Location
- Region: Delta
Financial & listing details
- Price per square foot: C$627/sqft
- Annual tax amount: C$4,115
- Date on market: 9/17/2026
- Ownership: Freehold NonStrata
- Road surface type: Paved
Price history
Price history is unavailable.
Public tax history
Tax history is unavailable.
Climate risks
Neighborhood: Ladner
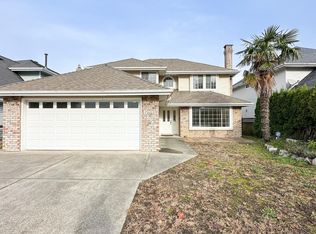
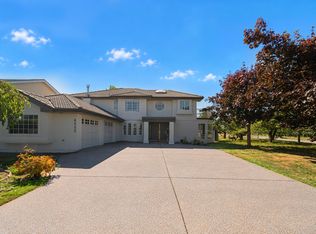


Similar homes
- C$2,249,9006 bd5 ba4.4k sqft5229 Lynn Pl, Delta, BC V4K 1E7For Sale
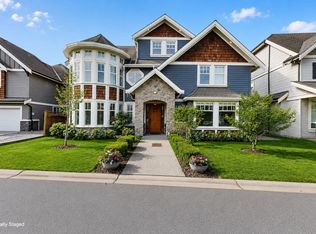 MLS ID #R3164960, Mandip Gill, Sutton Group Seafair Realty Brokerage. Greater Vancouver REALTORS®
 - C$2,189,0004 bd4 ba3k sqft5358 Crescent Dr, Delta, BC V4K 2C9For Sale
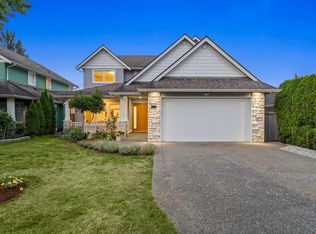 MLS ID #R3150573, Conor Finding, Axford Real Estate Brokerage. Greater Vancouver REALTORS®
 - C$2,099,9005 bd6 ba2.9k sqft6114 49b Ave, Delta, BC V4K 1Z8For Sale
 MLS ID #R3144457, Fatima Dharamshi PREC*, Angell, Hasman & Associates Realty Ltd. Brokerage. Greater Vancouver REALTORS®
 - C$1,988,0005 bd5 ba3.3k sqft5094A Bentley Dr, Delta, BC V4K 4B6For Sale
 MLS ID #R3165076, Jason Avon PREC*, Sutton Group-West Coast Realty Brokerage. Greater Vancouver REALTORS®
