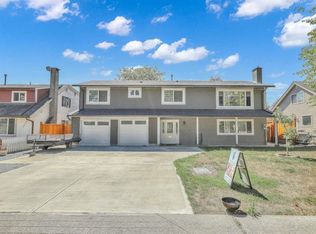
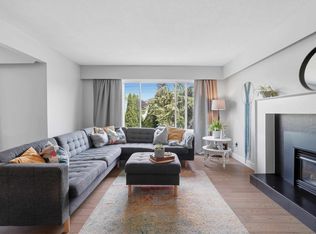
A rare opportunity to own one of Hawthorne's most extensively remodeled homes! Over $400k has been invested to create an exceptional living experience. Soaring vaulted ceilings, 9' ceilings, premium hardwood flooring, glass railings, and expansive accordion doors create seamless indoor-outdoor living. The designer kitchen is a true showpiece, featuring a Fulgor Milano gas range, integrated built-in appliances, custom cabinetry, and a stunning full-height slab stone backsplash. Spa-inspired bathrooms feature designer tilework and a custom steam shower in the primary ensuite. Enjoy radiant in-floor heating, A/C, and a private backyard with a vegetable garden, storage shed, and space to add a pool while maintaining ample outdoor living. Homes of this caliber don't come to market very often
For sale
C$2,189,000
5358 Crescent Dr, Delta, BC V4K 2C9
4beds
3,091sqft
Single Family Residence
Built in 2004
8,712 Square Feet Lot
$-- Zestimate®
C$708/sqft
C$-- HOA
What's special
Soaring vaulted ceilingsPremium hardwood flooringGlass railingsDesigner kitchenFulgor milano gas rangeIntegrated built-in appliancesCustom cabinetry
- 58 days
- 59
- 4
Zillow last checked:
Listing updated:
Listed by:
Conor Finding,
Axford Real Estate Brokerage
Source: Greater Vancouver REALTORS®,MLS®#: R3150573 Originating MLS®#: Greater Vancouver
Originating MLS®#: Greater VancouverFacts & features
Interior
Bedrooms & bathrooms
- Bedrooms: 4
- Bathrooms: 4
- Full bathrooms: 3
- 1/2 bathrooms: 1
Heating
- Heat Pump, Radiant
Cooling
- Central Air, Air Conditioning
Appliances
- Included: Washer/Dryer, Dishwasher, Refrigerator, Stove
Features
- Basement: None
- Number of fireplaces: 1
- Fireplace features: Gas
Interior area
- Total structure area: 3,091
- Total interior livable area: 3,091 sqft
Video & virtual tour
Property
Parking
- Total spaces: 6
- Parking features: Garage, Front Access
- Garage spaces: 2
Features
- Levels: Two
- Stories: 2
- Exterior features: Garden
- Frontage length: 49
Lot
- Size: 8,712 Square Feet
- Dimensions: 49 x
Details
- Additional structures: Shed(s)
Construction
Type & style
- Home type: SingleFamily
- Property subtype: Single Family Residence
Condition
- Year built: 2004
Community & HOA
HOA
- Has HOA: No
Location
- Region: Delta
Financial & listing details
- Price per square foot: C$708/sqft
- Annual tax amount: C$7,036
- Date on market: 7/28/2026
- Ownership: Freehold NonStrata
Price history
Price history is unavailable.
Public tax history
Tax history is unavailable.
Climate risks
Neighborhood: Ladner


Similar homes
- C$2,099,9005 bd6 ba2.9k sqft6114 49b Ave, Delta, BC V4K 1Z8For Sale
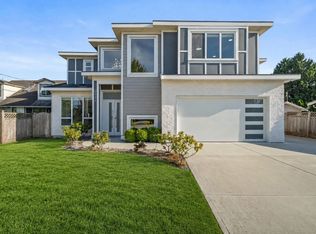 MLS ID #R3144457, Fatima Dharamshi PREC*, Angell, Hasman & Associates Realty Ltd. Brokerage. Greater Vancouver REALTORS®
 - C$2,399,0004 bd3 ba2.9k sqft1671 Farrell Cres, Delta, BC V4L 1T9For Sale
 MLS ID #R3160661, Trisha Murphy PREC*, Sutton Group Seafair Realty Brokerage. Greater Vancouver REALTORS®
 - C$2,200,0005 bd4 ba3.9k sqft133 Woodland Dr, Delta, BC V4L 2H7For Sale
 MLS ID #R3148906, Scott Walker PREC*, Sutton Group Seafair Realty Brokerage. Greater Vancouver REALTORS®
 - C$2,198,0005 bd3 ba3.1k sqft10131 Hollywell Dr, Richmond, BC V7E 5C7For Sale
 MLS ID #R3151399, Eleanor Tan, Royal LePage Westside Brokerage. Greater Vancouver REALTORS®
