Skip main navigation
For sale
  • C$2,588,000

    1735 Enderby Ave, Delta, BC V4L 1S9

    4beds
    3,054sqft
    Single Family Residence
    Built in 2026
    5,662 Square Feet Lot
    $-- Zestimate®
    C$847/sqft
    C$-- HOA

    What's special

    West exposed lotOutdoor spaceHigh end fisher-paykal appliancesQuartz countertopSpacious pantryEngineered white oak floorsIn-floor hydronic heating
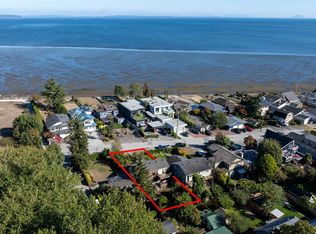
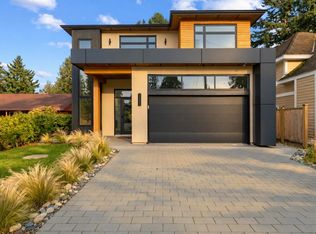
    Brand new custom home in Beach Grove offering exceptional craftsmanship and a seamless blend of indoor and outdoor living on a west exposed lot. Just steps to the beach this 3054 sqft home offers spacious luxury living, 4 bedrooms, 5 bathrooms, and outdoor space. Chef's kitchen featuring high end Fisher-Paykal appliances, extra wide 48" gas range cooktop, paneled fridge/freezer, quartz countertop, and spacious pantry. Engineered white oak floors, in-floor hydronic heating, air-conditioning, HRV, folding patio door system, custom wood cabinetry and millwork. Thoughtful mudroom off garage, soaring 14' ceiling in living room, 4 bedrooms on second level with spacious primary suite and private patio. Superb location in the neighbourhood nestled between beach and Beach Grove Elementary School.
    3 days
    |
    51
    |
    5
    |

    Zillow last checked:

    Listing updated:

    Listed by:

    Jared Penland - PREC,

    Oracle Realty Brokerage

    Source: Greater Vancouver REALTORS®,MLS®#: R3150013MLS LogoOriginating MLS®#: Greater Vancouver

      Facts & features

      Interior

      Bedrooms & bathrooms
      • Bedrooms: 4
      • Bathrooms: 5
      • Full bathrooms: 5
      Heating
      • Hot Water, Natural Gas, Radiant
      Appliances
      • Included: Washer/Dryer, Dishwasher, Refrigerator, Stove
      • Laundry: In Unit
      Features
      • Basement: None
      • Number of fireplaces: 1
      • Fireplace features: Gas
      Interior area
      • Total structure area: 3,054
      • Total interior livable area: 3,054 sqft
      Video & virtual tour

      Property

      Parking
      • Total spaces: 5
      • Parking features: Garage
      • Garage spaces: 2
      Features
      • Levels: Three Or More
      • Stories: 3
      • Exterior features: Garden, Balcony
      • Frontage length: 46.48
      Lot
      • Size: 5,662 Square Feet
      • Dimensions: 46.48 x 130

      Construction

      Type & style
      • Home type: SingleFamily
      • Property subtype: Single Family Residence
      Condition
      • Year built: 2026

      Community & HOA

      HOA
      • Has HOA: No
      Location
      • Region: Delta

      Financial & listing details

      • Price per square foot: C$847/sqft
      • Annual tax amount: C$4,966
      • Date on market: 7/28/2026
      • Ownership: Freehold NonStrata
      Jared Penland - PREC

      Jared Penland - PREC

      (604) 992-8295

      By pressing Contact Agent, you agree that the real estate professional identified above may call/text you about your search, which may involve use of automated means and pre-recorded/artificial voices. You don't need to consent as a condition of buying any property, goods, or services. Message/data rates may apply. You also agree to our Terms of Use. Zillow does not endorse any real estate professionals. We may share information about your recent and future site activity with your agent to help them understand what you're looking for in a home.

        Price history

        Price history is unavailable.

        Public tax history

        Tax history is unavailable.

        Climate risks

        Neighborhood: Tsawwaseen

        Getting around

        36 / 100
        Car-Dependent
        43 / 100
        Somewhat Bikeable

        Nearby schools

        GreatSchools rating

        Similar homes