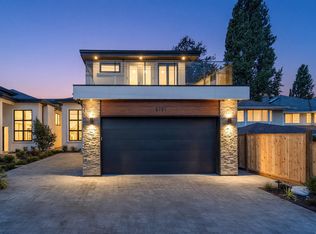
A home that finally fits the whole family - beautifully. 10631 Seahaven Dr, Richmond. Custom-built for multi-generational living: 6 bed, 7 bath, 3,538 sqft home on 7,003sqft lot. Main level offers a generous primary, open gourmet kitchen with top-tier appliances, and a bright family room with bi-fold doors to the front deck for effortless indoor-outdoor living. Downstairs, create the perfect parents' retreat: stylish lounge that opens to the backyard, large primary with walk-in closet, premium finishes, plus an extra bedroom/office and a separate 1-bed suite mortgage helper. Impeccable craftsmanship throughout. Minutes to Hwy 99/91, Oak St Bridge, Massey Tunnel, Ironwood Shopping Centre & SilverCity.
For sale
C$2,488,888
10631 Seahaven Dr, Richmond, BC V7A 4C7
6beds
3,539sqft
Single Family Residence
Built in 2022
6,969 Square Feet Lot
$-- Zestimate®
C$703/sqft
C$-- HOA
What's special
Front deckPremium finishes
- 207 days |
- 28 |
- 0 |
Zillow last checked:
Listing updated:
Listed by:
Gurdial S. (Dale) Badh PREC*,
RE/MAX Real Estate Services Brokerage
Source: Greater Vancouver REALTORS®,MLS®#: R3077051 Originating MLS®#: Greater Vancouver
Originating MLS®#: Greater VancouverFacts & features
Interior
Bedrooms & bathrooms
- Bedrooms: 6
- Bathrooms: 7
- Full bathrooms: 5
- 1/2 bathrooms: 2
Heating
- Natural Gas
Cooling
- Air Conditioning
Appliances
- Included: Washer/Dryer, Dishwasher, Refrigerator, Stove
Features
- Central Vacuum
- Windows: Window Coverings
- Basement: None
- Number of fireplaces: 3
- Fireplace features: Electric, Gas
Interior area
- Total structure area: 3,539
- Total interior livable area: 3,539 sqft
Video & virtual tour
Property
Parking
- Total spaces: 4
- Parking features: Additional Parking, Garage, Front Access
- Garage spaces: 2
Features
- Levels: Two
- Stories: 2
- Exterior features: Balcony
- Has view: Yes
- View description: PEEK-A-BOO MOUNTAIN VIEW
- Frontage length: 60
Lot
- Size: 6,969 Square Feet
- Dimensions: 60 x 117
- Features: Central Location, Near Golf Course, Recreation Nearby
Details
- Additional structures: Shed(s)
- Other equipment: Heat Recov. Vent.
Construction
Type & style
- Home type: SingleFamily
- Property subtype: Single Family Residence
Condition
- Year built: 2022
Community & HOA
Community
- Features: Near Shopping
- Security: Security System, Smoke Detector(s)
- Subdivision: Ironwood
HOA
- Has HOA: No
Location
- Region: Richmond
Financial & listing details
- Price per square foot: C$703/sqft
- Annual tax amount: C$9,443
- Date on market: 1/7/2026
- Ownership: Freehold NonStrata
Gurdial S. (Dale) Badh PREC*
Gurdial S. (Dale) Badh PREC*
By pressing Contact Agent, you agree that the real estate professional identified above may call/text you about your search, which may involve use of automated means and pre-recorded/artificial voices. You don't need to consent as a condition of buying any property, goods, or services. Message/data rates may apply. You also agree to our Terms of Use. Zillow does not endorse any real estate professionals. We may share information about your recent and future site activity with your agent to help them understand what you're looking for in a home.
Price history
Price history is unavailable.
Public tax history
Tax history is unavailable.
Climate risks
Neighborhood: Shellmont
Nearby schools
GreatSchools rating
- NAPoint Roberts Primary SchoolGrades: K-2Distance: 10.3 mi
- 5/10Birch Bay Home ConnectionsGrades: K-8Distance: 18.5 mi
- 6/10Blaine High SchoolGrades: 9-12Distance: 19 mi

- C$--3 bd1 ba1k sqft10560 Seaway Rd #1A, Richmond, BC V7A4C4Off Market
- C$2,888,0007 bd7 ba3.3k sqft10471 Seahaven Dr, Richmond, BC V7A4C7For Sale

- C$999,0003 bd3 ba1.4k sqft11511 Steveston Hwy #26, Richmond, BC V7A1N8For Sale
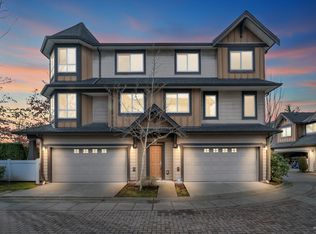
- C$1,100,0003 bd3 ba1.3k sqft11393 Steveston Hwy #37, Richmond, BC V7A1N8For Sale
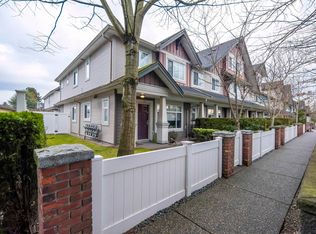
- C$1,590,0004 bd3 ba2.1k sqft10760 Seamount Rd, Richmond, BC V7A4P6For Sale
- C$868,0003 bd3 ba1.2k sqft11711 Steveston Hwy #8, Richmond, BC V7A1N8For Sale
- C$1,088,0004 bd3 ba1.6k sqft10511 No 5 Rd #43, Richmond, BC V7A0B2For Sale
- C$1,488,8883 bd3 ba1.6k sqft10511 No 5 Rd #36, Richmond, BC V7A0B2For Sale
Similar homes
- C$2,650,0005 bd6 ba3.6k sqft10388 Swinton Cres, Richmond, BC V7A 3S6For Sale
 MLS ID #R3131311, Garry Nip PREC*, RE/MAX Crest Realty Brokerage. Greater Vancouver REALTORS®
 - C$2,988,0005 bd6 ba3.3k sqft7160 Parry St, Richmond, BC V7C 4K5For Sale
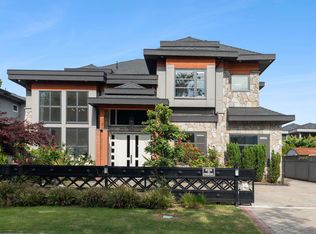 MLS ID #R3148472, Morning Yu PREC*, Laboutique Realty Brokerage. Greater Vancouver REALTORS®
 - C$2,398,0005 bd6 ba3.1k sqft8753 No 2 Rd, Richmond, BC V7C 4R9For Sale
 MLS ID #R3142062, Jatinder Sandhu, Sutton Group Seafair Realty Brokerage. Greater Vancouver REALTORS®
 - C$2,398,0005 bd6 ba3.1k sqft8751 No 2 Rd, Richmond, BC V7C 3M4For SaleMLS ID #R3142051, Jatinder Sandhu, Sutton Group Seafair Realty Brokerage. Greater Vancouver REALTORS®
- C$2,988,0005 bd6 ba3.4k sqft9591 Florimond Rd, Richmond, BC V7E 1M2For SaleMLS ID #R3091848, Raman Kooner PREC*, RE/MAX Westcoast Brokerage. Greater Vancouver REALTORS®
- C$2,598,0005 bd5 ba2.8k sqft3780 Blundell Rd, Richmond, BC V7C 1G4For SaleMLS ID #R3136182, Luis Gan PREC*, Dracco Pacific Realty Brokerage. Greater Vancouver REALTORS®
- C$2,099,9005 bd6 ba2.9k sqft6114 49b Ave, Delta, BC V4K 1Z8For SaleMLS ID #R3144457, Fatima Dharamshi PREC*, Angell, Hasman & Associates Realty Ltd. Brokerage. Greater Vancouver REALTORS®
- C$2,280,0005 bd6 ba3.2k sqft1240 Lancaster Cres, Richmond, BC V7B 1C5For SaleMLS ID #R3122091, Juliette(YongHong) Zhang PREC*, Macdonald Realty Westmar Brokerage. Greater Vancouver REALTORS®
- C$2,499,0006 bd5 ba2.7k sqft1921 Tatlow Ave, North Vancouver, BC V7P 3A2For SaleMLS ID #R3150443, Pooyan Tasdighi PREC*, The Agency Vancouver Brokerage. Greater Vancouver REALTORS®
- C$2,499,0006 bd7 ba4.4k sqft8102 Wiltshire Pl, Delta, BC V4C 6T2For SaleMLS ID #R3135615, Erin Brar - PREC, Sutton Premier Realty Brokerage. Greater Vancouver REALTORS®
- C$2,599,0007 bd7 ba3.7k sqft7158 Hastings St, Burnaby, BC V5A 1G6For SaleMLS ID #R3149246, Teresa Wong PREC*, Royal Pacific Realty (Kingsway) Ltd. Brokerage. Greater Vancouver REALTORS®
- C$2,588,8886 bd6 ba4.5k sqft1145 50b St, Delta, BC V4M 2W2For SaleMLS ID #R3106785, Vick Shergill, Parallel 49 Realty Brokerage. Greater Vancouver REALTORS®
- C$3,248,0005 bd6 ba3.5k sqft3651 Francis Rd, Richmond, BC V7C 1J4For SaleMLS ID #R3148503, Jatinder Sandhu, Sutton Group Seafair Realty Brokerage. Greater Vancouver REALTORS®
- C$2,388,0006 bd6 ba3.9k sqft1236 Stellers Jay Pl, Delta, BC V4M 0H3For SaleMLS ID #R3135392, Deepak Jagpal PREC*, SRS Westside Realty Brokerage. Greater Vancouver REALTORS®
- C$2,575,0005 bd5 ba3.8k sqft13026 16th Ave, Surrey, BC V4A 1N9For SaleMLS ID #R3135675, Sidra Subzwari PREC*, Angell, Hasman & Associates Realty Ltd. Brokerage. Greater Vancouver REALTORS®
- C$2,399,9005 bd5 ba3.4k sqft5754 16a Ave, Delta, BC V4L 1H9For SaleMLS ID #R3134298, Gary Badesha - PREC, eXp Realty of Canada, Inc. Brokerage. Greater Vancouver REALTORS®
- C$2,499,0004 bd4 ba3.4k sqft13101 14th Ave, Surrey, BC V4A 1G6For SaleMLS ID #R3139124, Darcy Schlechtleitner PREC*, Stonehaus Realty Corp. Brokerage. Greater Vancouver REALTORS®
- C$2,399,8886 bd7 ba4.9k sqft14295 73a Ave, Surrey, BC V3W 2R9For SaleMLS ID #R3139427, Sunny Bhangu - PREC, LPT Realty ULC Brokerage. Greater Vancouver REALTORS®
- C$2,149,0007 bd7 ba3.7k sqft12525 75a Ave, Surrey, BC V3W 0M3For SaleMLS ID #R3138890, Abid Ali, City 2 City Real Estate Services Inc. Brokerage. Greater Vancouver REALTORS®
- C$2,549,9005 bd5 ba2.4k sqft118 Glynde Ave N, Burnaby, BC V5B 1G7For SaleMLS ID #R3138263, Joe Wang PREC*, eXp Realty Brokerage. Greater Vancouver REALTORS®
