Well-maintained 6-beds, 3 baths home sitting on a spacious over 11,000 sq ft lot, tucked away on a quiet cul-de-sac in a desirable Fleetwood area. Upstairs 3 bdrm /1 bath and one more spacious bdrm plus bath on main for upstairs use. As well as living & dining room with french doors leading to the covered deck. Downstairs offers a bright 2-bedroom suite, including an in-suite laundry. An extended driveway leads to the backyard with ample parking suitable for an RV, along with two sheds offering extra storage space. Located just minutes away from schools, shopping, and transit. This home sits within the Fleetwood Plan Area, in close proximity to the upcoming Surrey-Langley SkyTrain, strong future growth and value.
For sale
C$1,195,000
15033 Ashby Pl, Surrey, BC V3S 5G2
6beds
1,958sqft
Single Family Residence
Built in 1976
0.26 Acres Lot
$-- Zestimate®
C$610/sqft
C$-- HOA
What's special
Quiet cul-de-sacCovered deckIn-suite laundryExtended driveway
- 55 days
- 26
- 1
Zillow last checked:
Listing updated:
Listed by:
Dalvir Kahlon - PREC,
Century 21 Coastal Realty Ltd. Brokerage
Source: Greater Vancouver REALTORS®,MLS®#: R3156933 Originating MLS®#: Fraser Valley
Originating MLS®#: Fraser ValleyFacts & features
Interior
Bedrooms & bathrooms
- Bedrooms: 6
- Bathrooms: 3
- Full bathrooms: 3
Heating
- Forced Air, Natural Gas
Appliances
- Included: Washer/Dryer, Dishwasher, Refrigerator, Stove
- Laundry: In Unit
Features
- Basement: Full,Finished
- Number of fireplaces: 1
- Fireplace features: Wood Burning
Interior area
- Total structure area: 1,958
- Total interior livable area: 1,958 sqft
Property
Parking
- Total spaces: 6
- Parking features: Additional Parking, RV Access/Parking
Features
- Levels: Two,Multi/Split
- Stories: 2
- Entry location: Split Entry
- Exterior features: Balcony, Private Yard
- Frontage length: 37
Lot
- Size: 0.26 Acres
- Dimensions: 37 x 173
- Features: Central Location, Cul-De-Sac, Private, Recreation Nearby
Construction
Type & style
- Home type: SingleFamily
- Architectural style: Split Entry
- Property subtype: Single Family Residence
Condition
- Year built: 1976
Community & HOA
Community
- Features: Near Shopping
HOA
- Has HOA: No
Location
- Region: Surrey
Financial & listing details
- Price per square foot: C$610/sqft
- Annual tax amount: C$6,792
- Date on market: 8/19/2026
- Ownership: Freehold NonStrata
Price history
Price history is unavailable.
Public tax history
Tax history is unavailable.
Climate risks
Neighborhood: Fleetwood


Similar homes
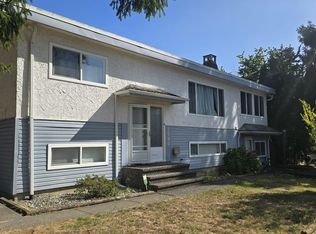
- C$1,125,0004 bd4 ba2.7k sqft15040 Spenser Dr, Surrey, BC V3S 5Z7For Sale
 MLS ID #R3174080, Tim Hill PREC*, RE/MAX All Points Realty Brokerage. Greater Vancouver REALTORS®
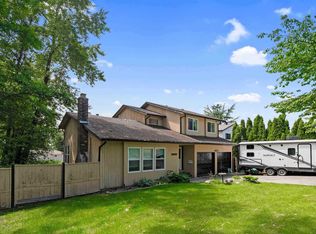
 - C$1,299,0005 bd3 ba2.3k sqft14917 92nd Ave, Surrey, BC V3R 1B9For Sale
 MLS ID #R3173898, Jaz Virdi, Sutton Premier Realty Brokerage. Greater Vancouver REALTORS®
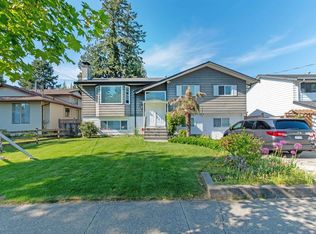
 - C$1,399,9005 bd3 ba2.1k sqft8448 154th St, Surrey, BC V3S 6H3For Sale
 MLS ID #R3172109, Rahul Malhotra - PREC, Royal LePage Global Force Realty Brokerage. Greater Vancouver REALTORS®
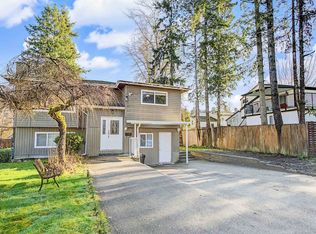
 - C$1,199,0005 bd4 ba2k sqft8076 139a St, Surrey, BC V3W 8P6For Sale
 MLS ID #R3163572, Vic Sharma, Sutton Group-West Coast Realty Brokerage. Greater Vancouver REALTORS®
