Experience luxury living in this custom-built home on a massive 10,844 sqft lot. Featuring 4,423 sqft of refined space, this residence offers 6 bedrooms, 5 baths, and an office. The home includes a spacious 13'8 x 13'4 enclosed semi-commercial kitchen, perfect for a dedicated home cook. Enjoy a south-facing yard, an enclosed solarium, a covered patio, and a 3-car garage.This move-in-ready home features fresh 2026 paint, two-floor radiant heating, and split-type air conditioning throughout. Highlights include a durable concrete tile roof, 5 skylights, plantation-style shutters, and an outdoor jetted tub. Located in the Wowk Elementary and Steveston-London Secondary catchment. Don't miss this meticulously maintained, high-quality family home. OPEN HOUSE: Sat Oct 24, 2:00-5:00 PM.
For sale
C$2,499,800
5160 Francis Rd, Richmond, BC V7C 1K3
6beds
4,423sqft
Single Family Residence
Built in 1998
0.25 Acres Lot
$-- Zestimate®
C$565/sqft
C$-- HOA
What's special
South-facing yardEnclosed solariumCovered patioTwo-floor radiant heatingSplit-type air conditioning throughoutPlantation-style shuttersOutdoor jetted tub
- 98 days
- 33
- 2
Zillow last checked:
Listing updated:
Listed by:
Eric Jung Hua Lin PREC*,
RE/MAX Westcoast Brokerage
Source: Greater Vancouver REALTORS®,MLS®#: R3146928 Originating MLS®#: Greater Vancouver
Originating MLS®#: Greater VancouverFacts & features
Interior
Bedrooms & bathrooms
- Bedrooms: 6
- Bathrooms: 6
- Full bathrooms: 5
- 1/2 bathrooms: 1
Heating
- Radiant
Cooling
- Air Conditioning
Appliances
- Included: Washer/Dryer, Dishwasher, Refrigerator, Stove
- Laundry: In Unit
Features
- Basement: None
- Number of fireplaces: 2
- Fireplace features: Gas
Interior area
- Total structure area: 4,423
- Total interior livable area: 4,423 sqft
Property
Parking
- Total spaces: 7
- Parking features: Garage, Front Access, Paver Block
- Garage spaces: 3
Features
- Levels: Two
- Stories: 2
- Exterior features: Garden
- Frontage length: 66
Lot
- Size: 0.25 Acres
- Dimensions: 66 x 164.14
- Features: Recreation Nearby
Construction
Type & style
- Home type: SingleFamily
- Property subtype: Single Family Residence
Condition
- Year built: 1998
Community & HOA
Community
- Features: Near Shopping
HOA
- Has HOA: No
Location
- Region: Richmond
Financial & listing details
- Price per square foot: C$565/sqft
- Annual tax amount: C$8,396
- Date on market: 7/17/2026
- Ownership: Freehold NonStrata
Price history
Price history is unavailable.
Public tax history
Tax history is unavailable.
Climate risks
Neighborhood: Blundell

Similar homes
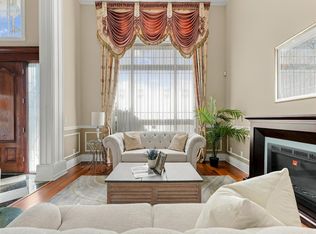
- C$2,580,0005 bd6 ba3.5k sqft5631 Clearwater Dr, Richmond, BC V7C 3B6For Sale
 MLS ID #R3176643, Kai Zhao PREC*, Royal Pacific Realty Corp. Brokerage. Greater Vancouver REALTORS®
 - C$2,450,0005 bd6 ba3.6k sqft10388 Swinton Cres, Richmond, BC V7A 3S6For Sale
 MLS ID #R3176483, Garry Nip PREC*, RE/MAX Crest Realty Brokerage. Greater Vancouver REALTORS®
 - C$2,650,0006 bd6 ba5k sqft9760 Gilhurst Cres, Richmond, BC V7A 1P2For Sale
 MLS ID #R3136160, Jasper Yung PREC*, Macdonald Realty Westmar Brokerage. Greater Vancouver REALTORS®
 - C$2,780,0005 bd5 ba3.8k sqft6431 Juniper Dr, Richmond, BC V7E 4Z4For Sale
 MLS ID #R3160982, Austin Kay, RE/MAX Austin Kay Realty Brokerage. Greater Vancouver REALTORS®
