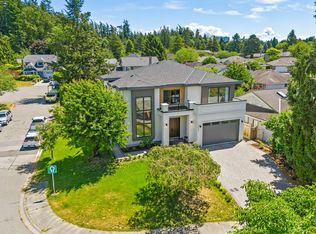
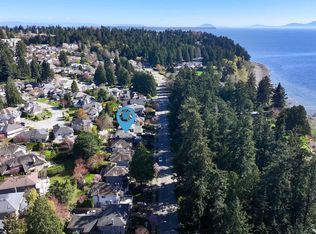
Beautifully renovated home in sought-after Sunnyside Park!. This two story home features a theatre room and powder room on the main floor, living room and adjoining formal sitting area separated by an electric fireplace and bar. This 3365sqft residence showcases refined transitional design, an open-concept upper level with chef's kitchen. The master bedroom features a generous designer inspired closet and ensuite, with a total of three bedrooms upstairs. Downstairs find 2 rental suites: a 1 bedroom + Den Suite below with separate entrance, and another 1 bedroom suite also with a separate entrance, Great for your mortgage helper! The backyard is fully fenced & A private 6000+sqft lot. Great central location; Bayridge Elementary & Semiahmoo Secondary Schools.
For sale
C$1,899,999
1939 144th St, Surrey, BC V4A 7M6
5beds
3,023sqft
Single Family Residence
Built in 1983
6,098 Square Feet Lot
$-- Zestimate®
C$629/sqft
C$-- HOA
What's special
Beautifully renovated homeTheatre roomElectric fireplaceRefined transitional designOpen-concept upper levelThree bedrooms upstairs
- 128 days
- 40
- 1
Zillow last checked:
Listing updated:
Listed by:
Jinder Khabra,
Century 21 Coastal Realty Ltd. Brokerage
Source: Greater Vancouver REALTORS®,MLS®#: R3132480 Originating MLS®#: Fraser Valley
Originating MLS®#: Fraser ValleyFacts & features
Interior
Bedrooms & bathrooms
- Bedrooms: 5
- Bathrooms: 5
- Full bathrooms: 4
- 1/2 bathrooms: 1
Heating
- Forced Air, Natural Gas
Features
- Basement: Finished,Exterior Entry
- Number of fireplaces: 3
- Fireplace features: Electric
Interior area
- Total structure area: 3,023
- Total interior livable area: 3,023 sqft
Property
Parking
- Total spaces: 4
- Parking features: Garage, Front Access
- Garage spaces: 2
Features
- Stories: 2
- Entry location: Exterior Entry
- Frontage length: 60.26
Lot
- Size: 6,098 Square Feet
- Dimensions: 60.26 x 99.73
Construction
Type & style
- Home type: SingleFamily
- Architectural style: Basement Entry
- Property subtype: Single Family Residence
Condition
- Year built: 1983
Community & HOA
Community
- Subdivision: The Glens
HOA
- Has HOA: No
Location
- Region: Surrey
Financial & listing details
- Price per square foot: C$629/sqft
- Annual tax amount: C$7,333
- Date on market: 6/8/2026
- Ownership: Freehold NonStrata
Price history
Price history is unavailable.
Public tax history
Tax history is unavailable.
Climate risks
Neighborhood: South Surrey
Similar homes
- C$1,849,0007 bd4 ba4.5k sqft1834 Ocean Park Rd, Surrey, BC V4A 3M3For Sale
 MLS ID #R3173664, Julie Kathuria - PREC, Homelife Benchmark Realty Corp. Brokerage. Greater Vancouver REALTORS®
 - C$1,699,9994 bd3 ba2.6k sqft16071 8th Ave, Surrey, BC V4A 1A1For Sale
 MLS ID #R3170815, Brittany McConnell, Royal LePage - Wolstencroft Brokerage. Greater Vancouver REALTORS®
 - C$1,549,0005 bd4 ba2.6k sqft15311 28th Ave, Surrey, BC V4P 1G3For Sale
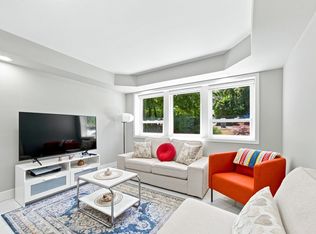 MLS ID #R3165285, Imran Ali PREC*, eXp Realty Brokerage. Greater Vancouver REALTORS®
 - C$1,790,0004 bd5 ba3.2k sqft16735 17a Ave, Surrey, BC V3Z 0T3For Sale
 MLS ID #R3163860, Amanda Pan, Pacific Evergreen Realty Ltd. Brokerage. Greater Vancouver REALTORS®
