For the discerning homeowner who values bespoke luxury and exceptional craftsmanship, this stunning 2017 redesign by Kendall Ansell Interiors and Square One Construction elevates this home to a level of sophistication rarely seen. This reverse-plan features tanned oak flooring and custom cabinetry throughout the open-concept top floor. Enjoy ocean views and fresh breezes through floor-to-ceiling windows and 12-ft wide easy-touch sliding doors. The north-facing Lumon-covered patio backs onto a city park, providing a serene and private entertaining space. This 5-bedroom, 7-bathroom home includes a fully outfitted garage with EV prep, and an elevator. The legal 2-bed, 2-bath, fully furnished suite offers additional income potential, lease ends August 31, 2026.
For sale
C$2,999,000
932 Ash St, White Rock, BC V4B 4K1
5beds
4,908sqft
Single Family Residence
Built in 2012
5,227 Square Feet Lot
$-- Zestimate®
C$611/sqft
C$-- HOA
What's special
Bespoke luxuryExceptional craftsmanshipTanned oak flooringOcean viewsNorth-facing lumon-covered patio
- 52 days
- 39
- 1
Zillow last checked:
Listing updated:
Listed by:
Karen Conyers - PREC,
Sotheby's International Realty Canada Brokerage,
Winston Conyers,
Sotheby's International Realty Canada
Source: Greater Vancouver REALTORS®,MLS®#: R3146171 Originating MLS®#: Fraser Valley
Originating MLS®#: Fraser ValleyFacts & features
Interior
Bedrooms & bathrooms
- Bedrooms: 5
- Bathrooms: 7
- Full bathrooms: 6
- 1/2 bathrooms: 1
Heating
- Forced Air
Appliances
- Included: Washer/Dryer, Dishwasher, Refrigerator, Stove, Microwave, Wine Cooler
- Laundry: In Unit
Features
- Elevator
- Basement: Finished
- Number of fireplaces: 1
- Fireplace features: Gas
Interior area
- Total structure area: 4,908
- Total interior livable area: 4,908 sqft
Video & virtual tour
Property
Parking
- Total spaces: 8
- Parking features: Garage, Open, Other, Lane Access, Side Access
- Garage spaces: 2
- Has uncovered spaces: Yes
Features
- Levels: Three Or More,Two
- Stories: 3
- Has view: Yes
- View description: Ocean/Islands/Mountains
- Has water view: Yes
- Water view: Ocean/Islands/Mountains
- Frontage length: 118
Lot
- Size: 5,227 Square Feet
- Dimensions: 118 x 58
- Features: Recreation Nearby
Details
- Parcel number: 011617578
- Other equipment: Sprinkler - Inground
Construction
Type & style
- Home type: SingleFamily
- Architectural style: Reverse 2 Storey w/Bsmt
- Property subtype: Single Family Residence
Condition
- Year built: 2012
Community & HOA
Community
- Security: Security System
- Subdivision: East Beach Hillside
HOA
- Has HOA: No
Location
- Region: White Rock
Financial & listing details
- Price per square foot: C$611/sqft
- Annual tax amount: C$13,699
- Date on market: 7/15/2026
- Ownership: Freehold NonStrata
Price history
Price history is unavailable.
Public tax history
Tax history is unavailable.
Climate risks
Neighborhood: V4B


Similar homes
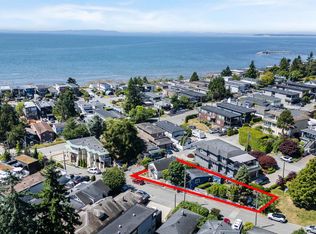
- C$2,690,0006 bd7 ba5.6k sqft1087 Finlay St, White Rock, BC V4B 4K7For Sale
 MLS ID #R3161422, Hamish Ross, Macdonald Realty (White Rock) Brokerage. Greater Vancouver REALTORS®
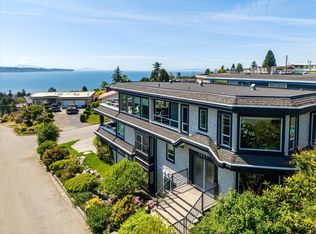
 - C$2,850,0006 bd6 ba4.5k sqft15354 Royal Ave, White Rock, BC V4B 1M8For Sale
 MLS ID #R3141039, Frank Peng PREC*, Dracco Pacific Realty Brokerage. Greater Vancouver REALTORS®
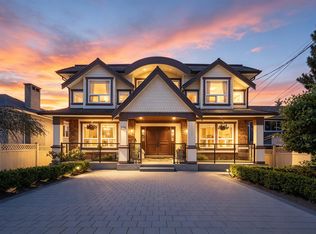
 - C$2,799,0004 bd5 ba4.5k sqft1245 Kent St, White Rock, BC V4B 4T6For Sale
 MLS ID #R3114451, Randy Yao, Nu Stream Realty Inc. Brokerage. Greater Vancouver REALTORS®
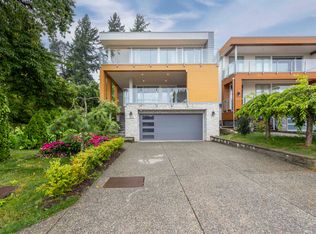
 - C$2,450,0004 bd4 ba3.5k sqft15507 Columbia Ave, White Rock, BC V4B 1K5For Sale
 MLS ID #R3157280, Janet Sheard - PREC, Macdonald Realty (Surrey/152) Brokerage. Greater Vancouver REALTORS®
