French Country Design 4676 SF on Three levels w/ Ocean View South Top Floor Home sits direct South. Elegant Coved Stone entry leads to Foyer. Main Floor is vaulted, Executive office at entry , Great Room Design w nat/ gas fireplace, Central A/C, Entertaining sized kitchen, Dining & Seating areas. Main Floor is 1400 SF . A Traditional Family Lay out up features 4 bedrooms with playroom and full Laundry room. The generous sized top floor equals 1507 SF. Below 2 full bedrooms, Media Room, Wine Room, Storage, large Lounge & Games room w /walk out access Patio to Outside Back yard =1770 SF *Could be suited. Private fenced Back Yard/ South Facing. Schools : Ray Shepherd & Elgin Park Secondary. Quiet no traffic Street w/Lane Access. Excellent Location easy to Commute go shopping or Beach
For sale
C$2,365,000
13536 14th Ave, Surrey, BC V4A 5H5
6beds
4,676sqft
Single Family Residence
Built in 2009
6,534 Square Feet Lot
$-- Zestimate®
C$506/sqft
C$-- HOA
What's special
Elegant coved stone entryExecutive office at entryEntertaining sized kitchenDining and seating areasTraditional family layoutFull laundry roomMedia room
- 49 days
- 27
- 1
Zillow last checked:
Listing updated:
Listed by:
Beebe Cline - PREC,
Hugh & McKinnon Realty Ltd. Brokerage
Source: Greater Vancouver REALTORS®,MLS®#: R3148635 Originating MLS®#: Fraser Valley
Originating MLS®#: Fraser ValleyFacts & features
Interior
Bedrooms & bathrooms
- Bedrooms: 6
- Bathrooms: 5
- Full bathrooms: 3
- 1/2 bathrooms: 2
Heating
- Electric, Heat Pump, Natural Gas
Cooling
- Central Air, Air Conditioning
Appliances
- Included: Washer/Dryer, Dishwasher, Refrigerator, Stove
Features
- Storage, Central Vacuum, Vaulted Ceiling(s)
- Windows: Window Coverings
- Basement: Full,Finished,Exterior Entry
- Number of fireplaces: 2
- Fireplace features: Gas
Interior area
- Total structure area: 4,676
- Total interior livable area: 4,676 sqft
Video & virtual tour
Property
Parking
- Total spaces: 7
- Parking features: Garage, Open, Front Access, Concrete, Garage Door Opener
- Garage spaces: 2
- Has uncovered spaces: Yes
Features
- Levels: Two
- Stories: 2
- Exterior features: Garden, Balcony
- Has view: Yes
- View description: Top Floor Primary Ocean South
- Has water view: Yes
- Water view: Top Floor Primary Ocean South
- Frontage length: 72
Lot
- Size: 6,534 Square Feet
- Dimensions: 72 x 88
- Features: Central Location, Lane Access, Recreation Nearby
Construction
Type & style
- Home type: SingleFamily
- Property subtype: Single Family Residence
Condition
- Year built: 2009
Community & HOA
Community
- Features: Near Shopping
- Security: Security System
- Subdivision: Ocean Park
HOA
- Has HOA: No
Location
- Region: Surrey
Financial & listing details
- Price per square foot: C$506/sqft
- Annual tax amount: C$8,227
- Date on market: 7/22/2026
- Ownership: Freehold NonStrata
Price history
Price history is unavailable.
Public tax history
Tax history is unavailable.
Climate risks
Neighborhood: South Surrey
Similar homes
- C$2,499,9996 bd6 ba5.2k sqft13632 Blackburn Ave, White Rock, BC V4B 2Y8For Sale
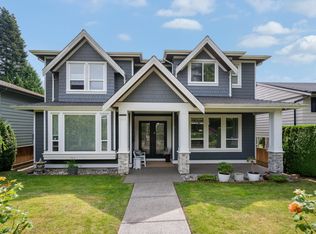 MLS ID #R3154563, Vanessa Baker, Royal LePage - Wolstencroft Brokerage. Greater Vancouver REALTORS®
 - C$2,440,0004 bd3 ba4.6k sqft1688 134b St, Surrey, BC V4A 0A6For Sale
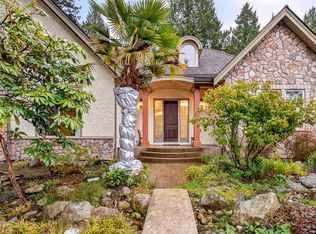 MLS ID #R3087059, Elaine Wu PREC*, LeHomes Realty Premier Brokerage. Greater Vancouver REALTORS®
 - C$2,398,0005 bd4 ba4.4k sqft14059 33b Ave, Surrey, BC V4P 3P6For Sale
 MLS ID #R3142349, Leslie Zhao - PREC, Century 21 Coastal Realty Ltd. Brokerage. Greater Vancouver REALTORS®
 - C$2,499,0004 bd4 ba3.4k sqft13101 14th Ave, Surrey, BC V4A 1G6For Sale
 MLS ID #R3139124, Darcy Schlechtleitner PREC*, Stonehaus Realty Corp. Brokerage. Greater Vancouver REALTORS®
