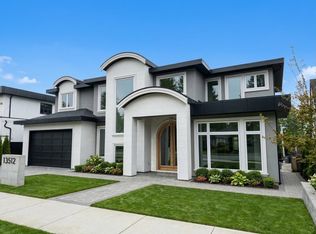
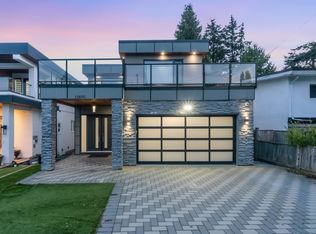
Custom-built home in prestigious Crescent Beach/Ocean Park, offering 5,457 sq. ft. of luxury living on a 6,372 sq. ft. lot. Designed with a reverse floor plan to capture partial ocean views, this home features a chef’s kitchen with spice kitchen, wine cellar, elevator, HRV, A/C, and premium finishes throughout. The upper level is designed for entertaining with spacious living and dining areas, while the main floor offers three generous ensuite bedrooms. The lower level boasts a home theatre, sauna, gym area, wet bar, full bath, and a two-bedroom suite with separate entry. Located in the sought-after Ray Shepherd Elementary and Elgin Park Secondary catchments, just minutes from Crescent Beach, Ocean Park, parks, shopping, transit. ALL OFFERS SUBJECT TO APPROVAL OF THE SUPREME COURT OF B.C
For sale
C$2,611,550
13528 14th Ave, Surrey, BC V4A 5H5
6beds
5,457sqft
Single Family Residence
Built in 2025
6,534 Square Feet Lot
$-- Zestimate®
C$479/sqft
C$-- HOA
What's special
Wine cellarPremium finishes throughoutThree generous ensuite bedroomsHome theatreGym areaWet bar
- 103 days
- 32
- 2
Zillow last checked:
Listing updated:
Listed by:
Simon Clayton PREC*,
Macdonald Realty Brokerage,
Chris Lambert,
Macdonald Realty
Source: Greater Vancouver REALTORS®,MLS®#: R3146450 Originating MLS®#: Fraser Valley
Originating MLS®#: Fraser ValleyFacts & features
Interior
Bedrooms & bathrooms
- Bedrooms: 6
- Bathrooms: 8
- Full bathrooms: 6
- 1/2 bathrooms: 2
Heating
- Heat Pump
Features
- Elevator
- Basement: Finished
- Number of fireplaces: 1
- Fireplace features: Gas
Interior area
- Total structure area: 5,457
- Total interior livable area: 5,457 sqft
Property
Parking
- Total spaces: 4
- Parking features: Garage, Open, Front Access
- Garage spaces: 2
- Has uncovered spaces: Yes
Features
- Levels: Two
- Stories: 2
- Has view: Yes
- View description: PARTIAL WATER
- Has water view: Yes
- Water view: PARTIAL WATER
- Frontage length: 72.11
Lot
- Size: 6,534 Square Feet
- Dimensions: 72.11 x 88.38
- Features: Central Location, Private, Recreation Nearby
Construction
Type & style
- Home type: SingleFamily
- Architectural style: Reverse 2 Storey w/Bsmt
- Property subtype: Single Family Residence
Condition
- Year built: 2025
Community & HOA
Community
- Features: Near Shopping
HOA
- Has HOA: No
Location
- Region: Surrey
Financial & listing details
- Price per square foot: C$479/sqft
- Annual tax amount: C$11,101
- Date on market: 7/15/2026
- Ownership: Freehold NonStrata
Price history
Price history is unavailable.
Public tax history
Tax history is unavailable.
Climate risks
Neighborhood: South Surrey

Similar homes
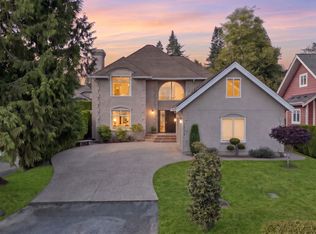
- C$2,788,0006 bd6 ba5k sqft14237 Vine Ave, White Rock, BC V4B 2S9For Sale
 MLS ID #R3174716, Raj Khabra - PREC, LPT Realty ULC Brokerage. Greater Vancouver REALTORS®
 - C$3,098,0006 bd7 ba6.3k sqft2318 Chantrell Park Dr, Surrey, BC V4A 9W8For Sale
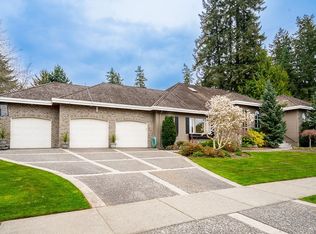 MLS ID #R3129626, Vince Pontaletta - PREC, RE/MAX Treeland Realty Brokerage. Greater Vancouver REALTORS®
 - C$3,688,8887 bd8 ba5.3k sqft13511 Marine Dr, Surrey, BC V4A 1G1For Sale
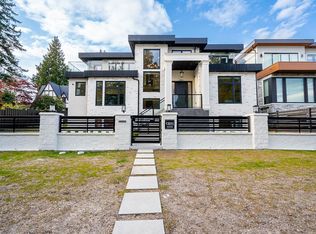 MLS ID #R3118891, Vick Bains PREC*, Selmak Realty Limited Brokerage. Greater Vancouver REALTORS®
 - C$1,999,0007 bd7 ba4.9k sqft15890 Russell Ave, White Rock, BC V4B 2S4For Sale
 MLS ID #R3175345, Harjot Riarh - PREC, Sutton Group-West Coast Realty (Abbotsford) Brokerage. Greater Vancouver REALTORS®
