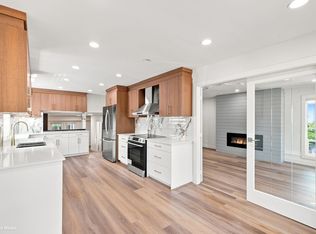
DESIGNED WITH SCALE, STYLE & EVERYDAY LIVING IN MIND, this 5,189 sqft custom-built 2-STRY HOME offers a blend of open spaces & fine details in the sought-after Brookswood. The GRAND FOYER opens to a SPECTACULAR LVNG ROOM with soaring 12’ ceilings, while 10' ceilings continue across the main floor. THE CHEF'S KITCHEN features QUARTZ COUNTERS, OVERSIZED ISLAND, SS APPLIANCES & SEPARATE WOK KTCHN W/GAS RANGE. Upstairs, a bright LIBRARY leads to spacious BDRMS, each with a W/I CLOSET. The PRMRY features a massive W/I CLOSET & SPA-INSPIRED ENSUITE. A covered patio extends the living space outdoors for year-round entertaining. A LEGAL 2 BDRM SUITE W/IN-SUITE LAUNDRY adds flexibility. Outside, enjoy a power-gated, fully fenced & irrigated 9,547 sqft lot with a 13’ x 20’ DTCHD SHOP in Brookswood.
For sale
C$2,743,000
4113 207th St, Langley, BC V3A 2E2
6beds
5,189sqft
Single Family Residence
Built in 2022
9,583 Square Feet Lot
$-- Zestimate®
C$529/sqft
C$-- HOA
What's special
Grand foyerOversized islandSs appliancesBright librarySpa-inspired ensuite
- 22 days
- 28
- 6
Zillow last checked:
Listing updated:
Listed by:
Sherry Saran - PREC,
Royal LePage - Wolstencroft Brokerage
Source: Greater Vancouver REALTORS®,MLS®#: R3165986 Originating MLS®#: Fraser Valley
Originating MLS®#: Fraser ValleyFacts & features
Interior
Bedrooms & bathrooms
- Bedrooms: 6
- Bathrooms: 5
- Full bathrooms: 4
- 1/2 bathrooms: 1
Heating
- Hot Water, Radiant
Cooling
- Central Air, Air Conditioning
Appliances
- Included: Washer/Dryer, Dishwasher, Refrigerator, Stove
- Laundry: In Unit
Features
- Storage, Central Vacuum
- Windows: Window Coverings
- Basement: None
- Number of fireplaces: 2
- Fireplace features: Electric, Gas
Interior area
- Total structure area: 5,189
- Total interior livable area: 5,189 sqft
Video & virtual tour
Property
Parking
- Total spaces: 10
- Parking features: Garage, RV Access/Parking, Front Access, Garage Door Opener
- Garage spaces: 2
Features
- Levels: Two
- Stories: 2
- Exterior features: Garden
- Frontage length: 72
Lot
- Size: 9,583 Square Feet
- Dimensions: 72 x 132
- Features: Central Location, Recreation Nearby
Details
- Additional structures: Workshop
- Other equipment: Sprinkler - Inground
Construction
Type & style
- Home type: SingleFamily
- Property subtype: Single Family Residence
Condition
- Year built: 2022
Community & HOA
Community
- Features: Near Shopping
- Security: Prewired, Smoke Detector(s)
HOA
- Has HOA: No
Location
- Region: Langley
Financial & listing details
- Price per square foot: C$529/sqft
- Annual tax amount: C$8,890
- Date on market: 9/17/2026
- Ownership: Freehold NonStrata
Price history
Price history is unavailable.
Public tax history
Tax history is unavailable.
Climate risks
Neighborhood: Brookswood


Similar homes
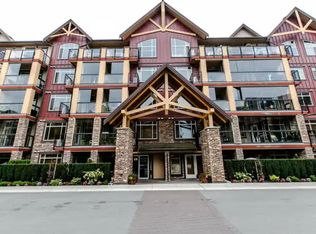
- C$3,190,0007 bd7 ba4.6k sqft22872 76a Ave, Langley, BC V1M 2J5For Sale
 MLS ID #R3172577, Guy Biggar PREC*, Angell, Hasman & Associates Realty Ltd. Brokerage. Greater Vancouver REALTORS®
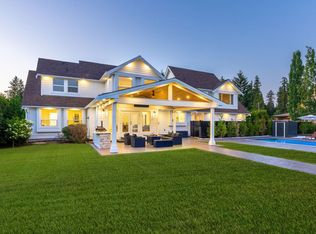
 - C$3,250,0006 bd4 ba4.4k sqft934 248th St, Langley, BC V4W 2G1For Sale
 MLS ID #R3172059, Kevin Basran - PREC, RE/MAX 2000 Realty Brokerage. Greater Vancouver REALTORS®
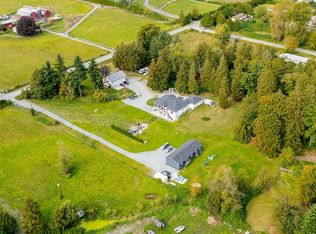
 - C$2,499,0006 bd6 ba5.3k sqft19736 71a Ave, Langley, BC V2Y 3G8For Sale
 MLS ID #R3154097, Jatinder Saini - PREC, Sutton Group-West Coast Realty (Langley) Brokerage. Greater Vancouver REALTORS®
 - C$3,188,8007 bd8 ba5.5k sqft3836 202nd St, Langley, BC V3A 1S1For Sale
 MLS ID #R3161062, Fatima Dharamshi PREC*, Angell, Hasman & Associates Realty Ltd. Brokerage. Greater Vancouver REALTORS®
