Skip main navigation
Sold
  • Listed by: Windermere RE Whatcom, Inc. • Kathleen M. Stauffer
    Bought with: ZNonMember-Office-MLS
    $1,900,000

    9045 Shearwater Road, Blaine, WA 98230

    3beds
    3,764sqft
    Single Family Residence
    Built in 1991
    0.95 Acres Lot
    $1,898,100 Zestimate®
    $505/sqft
    $3,840 Estimated rent

    Home value

    $1,898,100

    $1.78M - $2.01M

    $3,840/mo

    Zestimate® history
    Loading
    Loading...

    Owner options

    List your home for rent

    $3,840/mo

    Rent Zestimate®

    Find your next renter with Zillow Rental Manager. Plus, with online applications, you can quickly screen prospective tenants – for free.

    Learn more

    $3,840/mo

    Rent Zestimate®

    Refinance and save

    $12,506/mo

    Est. payment

    Refinancing to a lower rate could help reduce your monthly payments and save thousands over the life of the loan.

    See today's rates

    $12,506/mo

    Est. payment

    Explore your selling options

    Work with a Zillow partner agent

    Leverage their expertise and Zillow's premium Showcase listings to get your home seen by more buyers.

    Get started

    List with your own agent

    Get your home in front of millions of buyers by listing it on Zillow.

    Learn how to do it

    Sell it yourself

    Take full control of how buyers see your home on Zillow by listing For Sale by Owner (FSBO).

    List your home

    What's special

    Wide-open water viewsUnobstructed viewsSpacious primary suiteBuilt-in corner officeLevel yardMain-level living
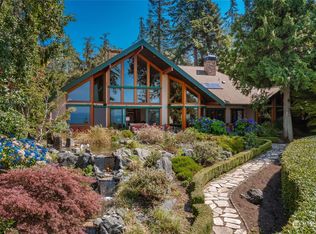
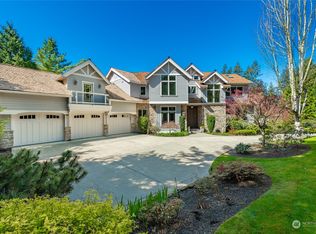

    What if this was how every day felt—wide-open water views, boats drifting by, and sunsets that make you stop and take it all in? Set within the highly sought-after Boundary Ridge neighborhood, this is considered one of the very best waterfront locations in all of Semiahmoo. The setting is what makes this home so special. A shy acre of level, beautifully maintained grounds—rare for waterfront—offers room to gather, garden, play, or simply enjoy the peace and privacy. It feels tucked away, yet just moments from everything Semiahmoo offers, including golf, marina, spa, pickleball, and endless outdoor activities. Inside, walls of windows fill the home with natural light and keep the water in view from nearly every room. The layout is comfortable and easy, with main-level living that includes a spacious primary suite and multiple areas to relax or entertain. At the center is the kitchen, opening to casual dining and an inviting living space, while a built-in corner office makes working from home easy. On the lower level, large private guest suites offer a welcoming retreat for visitors. Step outside and it all comes together—an expansive deck and patio designed for long summer evenings, quiet mornings, and year-round sunsets over the bay, with views stretching to the Canadian coastal mountains and three ski areas glowing at night. Homes like this are rare—unobstructed views, a level yard, and one of Semiahmoo’s most exceptional waterfront settings.

    Zillow last checked:

    Listing updated:

    Listed by:

    Kathleen M. Stauffer,

    Windermere RE Whatcom, Inc.

    Bought with:

    Unrepresentd ZDefault

    ZNonMember-Office-MLS

    Source: NWMLS as distributed by MLS GRID,MLS#: 2498807MLS Logo

    Facts & features

    Interior

    Bedrooms & bathrooms
    • Bedrooms: 3
    • Bathrooms: 4
    • Full bathrooms: 3
    • 1/2 bathrooms: 1
    • Main level bathrooms: 2
    • Main level bedrooms: 1
    Primary bedroom
    • Level: Main
    Bedroom
    • Level: Lower
    Bedroom
    • Level: Lower
    Bathroom full
    • Level: Main
    Bathroom full
    • Level: Lower
    Bathroom full
    • Level: Lower
    Other
    • Level: Main
    Dining room
    • Level: Main
    Entry hall
    • Level: Main
    Family room
    • Level: Lower
    Great room
    • Level: Main
    Kitchen with eating space
    • Level: Main
    Living room
    • Level: Main
    Utility room
    • Level: Lower
    Heating
    • Fireplace, Forced Air, Electric, Natural Gas
    Cooling
    • Has cooling: Yes
    Appliances
    • Included: Dishwasher, Disposal, Double Oven, Dryer, Microwave, Refrigerator, Stove(s)/Range(s), Trash Compactor, Washer, Dishwasher(s), Dryer(s), Garbage Disposal, Microwave(s), Refrigerator(s), Washer(s), Water Heater: Gas
    Features
    • Bath Off Primary, Central Vacuum, Ceiling Fan(s), Dining Room
    • Flooring: Ceramic Tile, Hardwood, Carpet
    • Windows: Dbl Pane/Storm Window
    • Basement: Daylight
    • Number of fireplaces: 3
    • Fireplace features: Gas, Wood Burning, Lower Level: 1, Main Level: 2, Fireplace
    Interior area
    • Total structure area: 3,764
    • Total interior livable area: 3,764 sqft

    Property

    Parking
    • Total spaces: 2
    • Parking features: Attached Garage
    • Has attached garage: Yes
    • Covered spaces: 2
    Features
    • Levels: One
    • Stories: 1
    • Entry location: Main
    • Patio & porch: Bath Off Primary, Built-In Vacuum, Ceiling Fan(s), Dbl Pane/Storm Window, Dining Room, Fireplace, Hot Tub/Spa, Jetted Tub, Vaulted Ceiling(s), Walk-In Closet(s), Water Heater
    • Has spa: Yes
    • Spa features: Indoor, Bath
    • Has view: Yes
    • View description: City, Islands, See Remarks, Strait
    • Has water view: Yes
    • Water view: Strait
    • Waterfront features: High Bank, Saltwater, Sound, Strait
    Lot
    • Size: 0.95 Acres
    • Dimensions: 100 x 418 x 101 x 408
    • Features: Curbs, Paved, Cable TV, Deck, Gas Available, Gated Entry, High Speed Internet, Sprinkler System
    • Topography: Level,Partial Slope,Terraces
    • Residential vegetation: Garden Space
    Details
    • Parcel number: 4051104141950000
    • Zoning: SF
    • Zoning description: Jurisdiction: City
    • Special conditions: Standard

    Construction

    Type & style
    • Home type: SingleFamily
    • Architectural style: Contemporary,1 Story w/Bsmnt.
    • Property subtype: Single Family Residence
    Materials
    • Stone, Wood Siding
    • Foundation: Concrete Ribbon, Poured Concrete
    Condition
    • Very Good
    • Year built: 1991
    • Major remodel year: 1991
    Details
    • Builder name: Dykstra

    Utilities & green energy

    • Electric: Company: City of Blaine
    • Sewer: Sewer Connected, Company: City of Blaine
    • Water: Public, Company: City of Blaine
    • Utilities for property: Xfinity, Xfinity

    Community & HOA

    Community
    • Features: Athletic Court, CCRs, Clubhouse, Golf
    • Subdivision: Semiahmoo
    HOA
    • Services included: Common Area Maintenance, Road Maintenance, See Remarks, Snow Removal
    • HOA fee: $159 monthly
    • HOA phone: 360-371-7796
    Location
    • Region: Blaine

    Financial & listing details

    • Price per square foot: $505/sqft
    • Tax assessed value: $2,093,232
    • Annual tax amount: $14,272
    • Date on market: 4/2/2026
    • Listing terms: Conventional
    • Inclusions: Dishwasher(s), Double Oven, Dryer(s), Garbage Disposal, Microwave(s), Refrigerator(s), Stove(s)/Range(s), Trash Compactor, Washer(s)

    Price history

    DateEventPrice
    9/11/2026Sold$1,900,000-4.8%$505/sqft
    Source: NWMLS as distributed by MLS GRID #2498807 Report a problem
    8/14/2026Pending sale$1,995,000$530/sqft
    Source: NWMLS as distributed by MLS GRID #2498807 Report a problem
    7/26/2026Price change$1,995,000-11.9%$530/sqft
    Source: NWMLS as distributed by MLS GRID #2498807 Report a problem
    7/22/2026Price change$2,264,000-1.5%$601/sqft
    Source: NWMLS as distributed by MLS GRID #2498807 Report a problem
    6/15/2026Price change$2,299,000-5.6%$611/sqft
    Source: NWMLS as distributed by MLS GRID #2498807 Report a problem
    5/4/2026Listed for sale$2,435,000$647/sqft
    Source: NWMLS as distributed by MLS GRID #2498807 Report a problem
    4/20/2026Pending sale$2,435,000$647/sqft
    Source: NWMLS as distributed by MLS GRID #2498807 Report a problem
    4/2/2026Listed for sale$2,435,000+11.2%$647/sqft
    Source: NWMLS as distributed by MLS GRID #2498807 Report a problem
    12/7/2021Sold$2,190,000-0.5%$582/sqft
    Source: NWMLS as distributed by MLS GRID #1841196 Report a problem
    11/3/2021Pending sale$2,200,000$584/sqft
    Source: NWMLS as distributed by MLS GRID #1841196 Report a problem
    10/6/2021Listed for sale$2,200,000+4.8%$584/sqft
    Source: NWMLS as distributed by MLS GRID #1841196 Report a problem
    7/2/2021Sold$2,100,000-4.5%$558/sqft
    Source: NWMLS as distributed by MLS GRID #1762518 Report a problem
    5/18/2021Pending sale$2,200,000$584/sqft
    Source: NWMLS as distributed by MLS GRID #1762518 Report a problem
    4/23/2021Listed for sale$2,200,000-4.1%$584/sqft
    Source: NWMLS as distributed by MLS GRID #1762518 Report a problem
    11/1/2020Listing removed$2,295,000$610/sqft
    Source: Windermere Real Estate/Whatcom, Inc. #1636473 Report a problem
    7/28/2020Listed for sale$2,295,000+22.4%$610/sqft
    Source: Windermere Real Estate/Whatcom, Inc. #1636473 Report a problem
    11/23/2015Sold$1,875,000+127.3%$498/sqft
    Source: Public Record Report a problem
    4/26/2004Sold$825,000$219/sqft
    Source: NWMLS as distributed by MLS GRID #23128519 Report a problem

    Public tax history

    YearProperty taxesTax assessment
    2025$14,272 -0.4%$2,093,232 -0.5%
    2024$14,334 +1.1%$2,103,730
    2023$14,174 +5.8%$2,103,730 +21.5%
    2022$13,391 +8.9%$1,731,465 +22.9%
    2021$12,291 -1.5%$1,408,360 +8%
    2020$12,481 $1,304,012 +3.5%
    2019$12,481 -0.4%$1,259,860 +8.6%
    2018$12,530 +6%$1,160,196 +10.9%
    2017$11,825 -0.2%$1,046,478 +5%
    2016$11,845 +17.6%$996,646 +3.5%
    2015$10,076 $963,243 +5%
    2014$10,076 +2.6%$917,002 +1.1%
    2013$9,822 $907,006
    2012-- $907,006 -2.1%
    2011-- $926,629 -2.8%
    2010-- $953,446 -22.6%
    2009$10,740 -2.7%$1,231,350
    2008$11,036 $1,231,350
    2007$11,036 +34%$1,231,350 +87.8%
    2005$8,237 $655,815
    2004$8,237 -0.8%$655,815
    2003$8,306 +1.9%$655,815
    2002$8,150 +19.9%$655,815 +14.8%
    2001$6,800 $571,315
    2000-- $571,315
    1999-- $571,315
    Find assessor info on the county website

    Neighborhood: 98230

    Nearby schools

    GreatSchools rating
    Schools provided by the listing agent
    • Elementary: Blaine Elem
    • Middle: Blaine Mid
    • High: Blaine High

    Source: NWMLS as distributed by MLS GRID. This data may not be complete. We recommend contacting the local school district to confirm school assignments for this home.

    Get pre-qualified for a loan
    At Zillow Home Loans, we can pre-qualify you in as little as 5 minutes with no impact to your credit score.

    An equal housing lender. NMLS #10287.