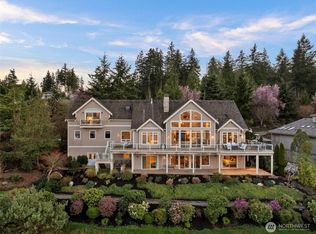
Set on a premier waterfront property, this extraordinary residence has undergone a comprehensive restoration and bespoke renovation, featuring curated spa-inspired finishes and refined architectural detailing throughout. The result is a serene coastal retreat that masterfully balances scale, sophistication, and resort-style living, all framed by breathtaking west-facing Salish Sea views and dramatic year-round sunsets. The 5,869 SF interior is thoughtfully arranged across three levels. The newly designated Beach Level offers a private guest suite and expansive luxury living area, while above it, a newly finished private meditation and wellness retreat provides a tranquil sanctuary for reflection and rejuvenation. Intentional design elements include seamless panoramic three-panel bifold glass doors, elegant crystal chandeliers, bird’s-eye maple flooring, Carrara marble, and imported marble fireplaces. With over 2,000 SF of outdoor deck and patio space, the home is exceptionally suited for elevated entertaining while embracing Semiahmoo’s most coveted coastal vistas. Enhanced by seamless indoor-outdoor transitions, abundant natural light, and refined natural materials, this residence embodies understated coastal luxury at its finest.
Active
Listed by: COMPASS • Derek Buse
$2,995,000
9119 Great Blue Heron Lane, Blaine, WA 98230
5beds
5,869sqft
Single Family Residence
Built in 1993
0.59 Acres Lot
$2,781,300 Zestimate®
$510/sqft
$157/mo HOA
What's special
- 102 days |
- 526 |
- 22 |
Zillow last checked:
Listing updated:
Listed by:
Derek Buse,
COMPASS
Source: NWMLS as distributed by MLS GRID,MLS#: 2524085
Facts & features
Interior
Bedrooms & bathrooms
- Bedrooms: 5
- Bathrooms: 4
- Full bathrooms: 1
- 3/4 bathrooms: 2
- 1/2 bathrooms: 1
- Main level bathrooms: 2
- Main level bedrooms: 1
Primary bedroom
- Level: Main
Bathroom full
- Level: Main
Bathroom three quarter
- Level: Second
Bathroom three quarter
- Level: Lower
Other
- Level: Main
Bonus room
- Level: Lower
Den office
- Level: Lower
Entry hall
- Level: Main
Family room
- Level: Lower
Great room
- Level: Second
Kitchen with eating space
- Level: Main
Living room
- Level: Main
Utility room
- Level: Lower
Heating
- Fireplace, 90%+ High Efficiency, Forced Air, Heat Pump, Electric, Natural Gas
Cooling
- Heat Pump
Appliances
- Included: Dishwasher, Disposal, Double Oven, Dryer, Microwave, Refrigerator, Stove(s)/Range(s), Washer, Dishwasher(s), Dryer(s), Garbage Disposal, Microwave(s), Refrigerator(s), Washer(s), Water Heater: Gas, Water Heater Location: Lower Level
Features
- Bath Off Primary, Dining Room
- Flooring: Ceramic Tile, Hardwood, Carpet
- Windows: Dbl Pane/Storm Window, Skylight(s)
- Basement: Daylight,Finished
- Number of fireplaces: 4
- Fireplace features: Gas, Lower Level: 1, Main Level: 3, Fireplace
Interior area
- Total structure area: 5,869
- Total interior livable area: 5,869 sqft
Property
Parking
- Total spaces: 3
- Parking features: Attached Garage
- Has attached garage: Yes
- Covered spaces: 3
Features
- Levels: Two
- Stories: 2
- Entry location: Main
- Patio & porch: Second Primary Bedroom, Bath Off Primary, Dbl Pane/Storm Window, Dining Room, Fireplace, Fireplace (Primary Bedroom), Security System, Skylight(s), Vaulted Ceiling(s), Walk-In Closet(s), Water Heater
- Has view: Yes
- View description: Bay, Islands, Mountain(s), Sound, Strait, Territorial
- Has water view: Yes
- Water view: Bay,Sound,Strait
- Waterfront features: High Bank
- Frontage length: Waterfront Ft: 107
Lot
- Size: 0.59 Acres
- Features: Curbs, Paved, Secluded, Cable TV, Deck, Fenced-Partially, High Speed Internet
- Topography: Level,Partial Slope,Sloped,Steep Slope,Terraces
- Residential vegetation: Brush, Wooded
Details
- Parcel number: 4051104012870000
- Zoning: RPR
- Zoning description: Jurisdiction: City
- Special conditions: Standard
Construction
Type & style
- Home type: SingleFamily
- Architectural style: Contemporary,2 Stories w/Bsmnt
- Property subtype: Single Family Residence
Materials
- Wood Siding, Wood Products
- Foundation: Poured Concrete
- Roof: Composition
Condition
- Very Good
- Year built: 1993
- Major remodel year: 2026
Utilities & green energy
- Electric: Company: Puget Sound Energy
- Sewer: Sewer Connected, Company: City of Blaine
- Water: Public, Company: City of Blaine
- Utilities for property: Xfinity, Xfinity
Community & HOA
Community
- Features: CCRs, Gated, Golf, Trail(s)
- Security: Security System
- Subdivision: Semiahmoo
HOA
- Services included: Common Area Maintenance, Road Maintenance
- HOA fee: $157 monthly
- HOA phone: 360-371-7796
Location
- Region: Blaine
Financial & listing details
- Price per square foot: $510/sqft
- Tax assessed value: $1,984,695
- Annual tax amount: $10,858
- Date on market: 5/16/2026
- Cumulative days on market: 103 days
- Listing terms: Conventional
- Inclusions: Dishwasher(s), Double Oven, Dryer(s), Garbage Disposal, Microwave(s), Refrigerator(s), Stove(s)/Range(s), Washer(s)
Estimated market value
$2,781,300
$2.64M - $2.92M
$5,239/mo
Price history
| Date | Event | Price |
|---|---|---|
| 5/16/2026 | Listed for sale | $2,995,000+246.2%$510/sqft |
Source:  NWMLS as distributed by MLS GRID #2524085 Report a problem NWMLS as distributed by MLS GRID #2524085 Report a problem | ||
| 11/27/2024 | Sold | $865,000-30.8%$147/sqft |
Source: NWMLS as distributed by MLS GRID #2288830 Report a problem | ||
| 11/15/2024 | Pending sale | $1,250,000$213/sqft |
Source: NWMLS as distributed by MLS GRID #2288830 Report a problem | ||
| 11/7/2024 | Price change | $1,250,000-19.4%$213/sqft |
Source: NWMLS as distributed by MLS GRID #2288830 Report a problem | ||
| 9/11/2024 | Listed for sale | $1,550,000$264/sqft |
Source: NWMLS as distributed by MLS GRID #2288830 Report a problem | ||
Public tax history
| Year | Property taxes | Tax assessment |
|---|---|---|
| 2024 | $13,524 +1.1% | $1,984,695 |
| 2023 | $13,373 +5.8% | $1,984,695 +21.5% |
| 2022 | $12,635 -2.9% | $1,633,494 +9.6% |
| 2021 | $13,012 -1.5% | $1,491,006 +8% |
| 2020 | $13,214 | $1,380,533 +3.5% |
| 2019 | $13,214 -0.4% | $1,333,791 +8.6% |
| 2018 | $13,265 +6% | $1,228,278 +10.9% |
| 2017 | $12,519 -0.2% | $1,107,888 +5% |
| 2016 | $12,540 +13.5% | $1,055,131 -0.1% |
| 2015 | $11,050 | $1,056,376 +5.1% |
| 2014 | $11,050 +2.6% | $1,005,293 +1.1% |
| 2013 | $10,768 | $994,336 |
| 2012 | -- | $994,336 -2.1% |
| 2011 | -- | $1,015,899 -2.9% |
| 2010 | -- | $1,045,858 -22.9% |
| 2009 | $11,834 -2.7% | $1,356,790 |
| 2008 | $12,160 | $1,356,790 |
| 2007 | $12,160 +40.9% | $1,356,790 +97.4% |
| 2005 | $8,633 | $687,330 |
| 2004 | $8,633 -0.8% | $687,330 |
| 2003 | $8,705 +1.9% | $687,330 |
| 2002 | $8,542 +17% | $687,330 +12% |
| 2001 | $7,302 | $613,505 |
| 2000 | -- | $613,505 |
| 1999 | -- | $613,505 |
Find assessor info on the county website
Monthly payment
Est. payment
Payment breakdown
Explore the cost of this home by adjusting the details. Changes won't be saved.Climate risks
Neighborhood: 98230
Nearby schools
GreatSchools rating
- 4/10Blaine Elementary SchoolGrades: 3-5Distance: 2.8 mi
- 7/10Blaine Middle SchoolGrades: 6-8Distance: 3 mi
- 6/10Blaine High SchoolGrades: 9-12Distance: 3 mi
Schools provided by the listing agent
- Elementary: Blaine Elem
- Middle: Blaine Mid
- High: Blaine High
Source: NWMLS as distributed by MLS GRID. This data may not be complete. We recommend contacting the local school district to confirm school assignments for this home.
- $1,450,0004 bd4 ba3.4k sqft9131 Chickadee Way, Blaine, WA 98230Sold
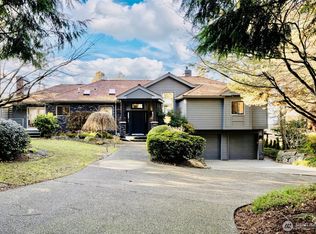
- $2,250,0003 bd5 ba5.9k sqft9131 Great Blue Heron Ln, Blaine, WA 98230Sold
- $1,850,0003 bd4 ba4.3k sqft9141 Belted Kingfisher Rd, Blaine, WA 98230Sold
- $--1.87 acres0 Great Blue Heron Ln, Blaine, WA 98230Off Market
- $1,575,0004 bd5 ba3.6k sqft9125 Shearwater Rd, Blaine, WA 98230For Sale
- $1,450,0004 bd5 ba4.7k sqft9147 Belted Kingfisher Rd, Blaine, WA 98230Sold
- $1,440,0004 bd5 ba5.3k sqft9056 Shearwater Rd, Blaine, WA 98230Sold
- $820,0003 bd3 ba2.5k sqft9082 Shearwater Rd, Blaine, WA 98230Sold
A local agent can set up tours, give advice and negotiate with sellers.
A local lender can help you make sure your offer is ready when you are.
Similar homes
- $2,100,0004 bd4 ba4.7k sqftBoundary Ridge, Blaine, WA 98230Active
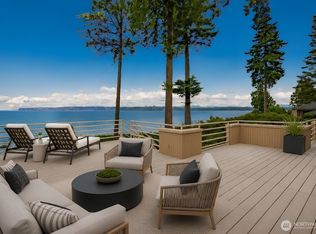 MLS ID #2536469, Kathleen M. Stauffer. NWMLS as distributed by MLS GRID
 - $1,629,0003 bd3 ba3k sqftBoundary Ridge I, Blaine, WA 98230Active
 MLS ID #2566214, Kathleen M. Stauffer. NWMLS as distributed by MLS GRID
 - C$3,388,0005 bd5 ba5.1k sqft14057 28th Ave, Surrey, BC V4P 0A3For Sale
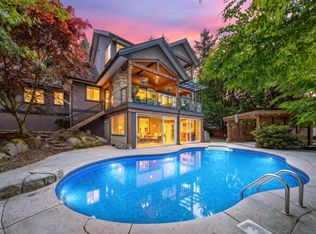 MLS ID #R3159143, Rasheebvir Singh, RE/MAX Performance Realty Brokerage. Greater Vancouver REALTORS®
 - $2,100,0004 bd6 ba5.2k sqftDrayton Hillside Phase 2, Blaine, WA 98230Active
 MLS ID #2493905, Stacy LaCount. NWMLS as distributed by MLS GRID
 - C$2,999,0005 bd7 ba4.9k sqft932 Ash St, White Rock, BC V4B 4K1For SaleMLS ID #R3146171, Karen Conyers - PREC, Sotheby's International Realty Canada Brokerage. Greater Vancouver REALTORS®
- $1,999,9503 bd4 ba3.4k sqft8361 Semiahmoo Drive, Blaine, WA 98230ActiveMLS ID #2564446, Charles Wyatt Martin. NWMLS as distributed by MLS GRID
- $1,750,0004 bd5 ba5k sqftBirch Bay Village Div 9, Blaine, WA 98230ActiveMLS ID #2470077, Kathleen M. Stauffer. NWMLS as distributed by MLS GRID
- C$2,799,9006 bd5 ba4.3k sqft24244 60th Ave, Langley, BC V2Z 2G5For SaleMLS ID #R3158747, Wells Macey, Momentum Realty Inc. Brokerage. Greater Vancouver REALTORS®
- C$2,880,0003 bd4 ba3.4k sqft14533 Magdalen Ave, White Rock, BC V4B 2X5For SaleMLS ID #R3150960, Morning Yu PREC*, Laboutique Realty Brokerage. Greater Vancouver REALTORS®
- C$2,850,0006 bd6 ba4.5k sqft15354 Royal Ave, White Rock, BC V4B 1M8For SaleMLS ID #R3141039, Frank Peng PREC*, Dracco Pacific Realty Brokerage. Greater Vancouver REALTORS®
- C$2,988,0004 bd4 ba4.1k sqft13151 13th Ave, Surrey, BC V4A 1C1For SaleMLS ID #R3139303, Lydia T. Liu PREC*, RE/MAX Crest Realty Brokerage. Greater Vancouver REALTORS®
- $1,800,0003 bd5 ba3.8k sqftWhite Horn Short Plat, Blaine, WA 98230ActiveMLS ID #2529157, Kevin Geraghty. NWMLS as distributed by MLS GRID
- C$2,899,0004 bd5 ba5.9k sqft2886 165b St, Surrey, BC V3Z 0A9For SaleMLS ID #R3157407, Gurp Bassi, RE/MAX Real Estate Services Brokerage. Greater Vancouver REALTORS®
- C$3,388,0004 bd6 ba4.8k sqft13789 32nd Ave, Surrey, BC V4P 2B6For SaleMLS ID #R3156479, Lena Xu - PREC, RE/MAX Colonial Pacific Realty Brokerage. Greater Vancouver REALTORS®
- C$2,675,0006 bd7 ba5.6k sqft1087 Finlay St, White Rock, BC V4B 4K7For SaleMLS ID #R3135142, Hamish Ross, Macdonald Realty (White Rock) Brokerage. Greater Vancouver REALTORS®
- C$2,688,0005 bd4 ba4.1k sqft2543 138th St, Surrey, BC V4P 2M1For SaleMLS ID #R3144892, Chris Piao, Parallel 49 Realty Brokerage. Greater Vancouver REALTORS®
- C$3,225,0004 bd4 ba4.6k sqft13518 Marine Dr, Surrey, BC V4A 1G2For SaleMLS ID #R3139962, Lena Xu - PREC, RE/MAX Colonial Pacific Realty Brokerage. Greater Vancouver REALTORS®
- C$2,750,0006 bd5 ba5k sqft3668 159a St, Surrey, BC V3Z 0P1For SaleMLS ID #R3142133, Susana Suet-Kai Chan PREC*, Pacific Evergreen Realty Ltd. Brokerage. Greater Vancouver REALTORS®
- C$3,298,0004 bd5 ba4k sqft2654 133rd St, Surrey, BC V4P 1X9For SaleMLS ID #R3135144, Glenn Dennis PREC*, RE/MAX Select Properties Brokerage. Greater Vancouver REALTORS®
- C$2,995,0004 bd5 ba3.4k sqft21842 6th Ave, Langley, BC V2Z 1R6For SaleMLS ID #R3110926, Nicole Langfield - PREC, Engel & Volkers Vancouver (Branch) Brokerage. Greater Vancouver REALTORS®
