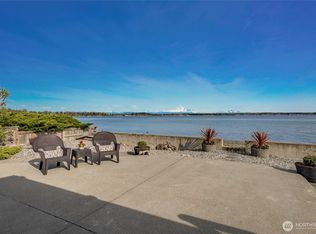
Perched directly on a high-bank bluff with approximately 80 feet of waterfront, this south-facing home offers front-row views of the Strait of Georgia, San Juan Islands, and Mt. Baker. The scenery shifts with the light, seasons, & eagles that soar over the bay—an ever-changing backdrop you’ll never tire of. Large, flat driveway provides parking for 5+ vehicles, a rare waterfront convenience. Inside, a dramatic 14’+ entry, smoked-glass French doors, & an inlaid compass rose set the tone. Polished concrete floors with 9-zone radiant heat, tall interior doors, & walls of windows frame the views throughout. The great room is anchored by a striking 4-sided fireplace, while a waterside bonus room offers flexible space for an office, hobbies, or studio. The chef’s kitchen features Brazilian granite, a 48” Viking range, new Thermador refrigerator & Bosch dishwasher (2023), & a massive 5’ x 15’ pantry large enough for a second or third refrigerator. Main floor primary suite with water views, soaking tub, curb-less shower, & an impressive 208 sq ft walk-through closet. A 1,061 sq ft guest suite above the garage includes a living room, private bedroom, full bath, & Mt. Baker views. Outdoor living shines with a covered waterside patio, built-in BBQ & rotisserie, seaside hot tub, & mature landscaping anchored by a rare 70’ sequoia. A metal roof, 36 solar panels, whole-house generator (2022), & an average electric bill of just $7.49/month make this home as efficient as it is stunning.
Active
Listed by: Windermere RE Whatcom, Inc. • Kathleen M. Stauffer
$1,600,000
5727 Nakat Way, Blaine, WA 98230
4beds
5,060sqft
Single Family Residence
Built in 2005
0.41 Acres Lot
$1,545,700 Zestimate®
$316/sqft
$253/mo HOA
What's special
Covered waterside patioSeaside hot tubSoaking tubCurb-less showerSmoked-glass french doorsTall interior doorsInlaid compass rose
- 230 days
- 485
- 19
Zillow last checked:
Listing updated:
Listed by:
Kathleen M. Stauffer,
Windermere RE Whatcom, Inc.
Source: NWMLS as distributed by MLS GRID,MLS#: 2470077
Facts & features
Interior
Bedrooms & bathrooms
- Bedrooms: 4
- Bathrooms: 5
- Full bathrooms: 2
- 3/4 bathrooms: 2
- 1/2 bathrooms: 1
- Main level bathrooms: 4
- Main level bedrooms: 3
Primary bedroom
- Level: Main
Bedroom
- Level: Main
Bedroom
- Level: Main
Bedroom
- Level: Second
Bathroom full
- Level: Main
Bathroom full
- Level: Main
Bathroom three quarter
- Level: Main
Bathroom three quarter
- Level: Second
Other
- Level: Main
Bonus room
- Level: Main
Den office
- Level: Main
Entry hall
- Level: Main
Great room
- Level: Main
Kitchen with eating space
- Level: Main
Utility room
- Level: Main
Heating
- Fireplace, Baseboard, Radiant, Electric, Natural Gas
Cooling
- None
Appliances
- Included: Dishwasher, Disposal, Double Oven, Dryer, Microwave, Refrigerator, Stove(s)/Range(s), Washer, Dishwasher(s), Dryer(s), Garbage Disposal, Microwave(s), Refrigerator(s), Washer(s), Water Heater: Gas, Water Heater Location: Garage
Features
- Bath Off Primary, Ceiling Fan(s), Pantry
- Flooring: Bamboo/Cork, Concrete, Laminate, Slate
- Doors: French Doors
- Windows: Dbl Pane/Storm Window
- Basement: None
- Number of fireplaces: 3
- Fireplace features: Gas, Main Level: 3, Fireplace
Interior area
- Total structure area: 5,060
- Total interior livable area: 5,060 sqft
Property
Parking
- Total spaces: 3
- Parking features: Attached Garage
- Has attached garage: Yes
- Covered spaces: 3
Features
- Levels: One and One Half
- Stories: 1
- Entry location: Main
- Patio & porch: Second Kitchen, Bath Off Primary, Ceiling Fan(s), Dbl Pane/Storm Window, Fireplace, French Doors, Hot Tub/Spa, Pantry, Vaulted Ceiling(s), Walk-In Closet(s), Water Heater, Wet Bar, Wired for Generator
- Pool features: Community
- Has spa: Yes
- Spa features: Indoor
- Has view: Yes
- View description: Bay, Mountain(s)
- Has water view: Yes
- Water view: Bay
- Waterfront features: High Bank
- Frontage length: Waterfront Ft: 80
Lot
- Size: 0.41 Acres
- Dimensions: 80 x 243 x 80 x 237
- Features: Paved, Cable TV, Deck, Fenced-Partially, Gas Available, High Speed Internet, Patio, Sprinkler System
- Topography: Level
Details
- Parcel number: 4051275244390000
- Zoning: SF
- Zoning description: Jurisdiction: County
- Special conditions: Standard
- Other equipment: Wired for Generator
Construction
Type & style
- Home type: SingleFamily
- Architectural style: Contemporary,1 1/2 Story
- Property subtype: Single Family Residence
Materials
- Wood Siding
- Foundation: Poured Concrete, Slab
- Roof: Metal
Condition
- Very Good
- Year built: 2005
- Major remodel year: 2005
Utilities & green energy
- Electric: Company: PSE
- Sewer: Sewer Connected, Company: BBWSD
- Water: Public, Company: BBWSD
- Utilities for property: Xfinity, Xfinity
Community & HOA
Community
- Features: Boat Launch, CCRs, Clubhouse, Gated, Golf, Park, Playground, Trail(s)
- Security: Security Service
- Subdivision: Birch Bay Village
HOA
- Services included: Common Area Maintenance, Road Maintenance, Security, See Remarks
- HOA fee: $253 monthly
- HOA phone: 360-371-7744
Location
- Region: Blaine
Financial & listing details
- Price per square foot: $316/sqft
- Tax assessed value: $1,860,929
- Annual tax amount: $13,028
- Date on market: 7/18/2025
- Cumulative days on market: 419 days
- Listing terms: Conventional
- Inclusions: Dishwasher(s), Double Oven, Dryer(s), Garbage Disposal, Microwave(s), Refrigerator(s), Stove(s)/Range(s), Washer(s)
Estimated market value
$1,545,700
$1.47M - $1.62M
$4,827/mo
Price history
| Date | Event | Price |
|---|---|---|
| 9/3/2026 | Price change | $1,600,000-8.6%$316/sqft |
Source:  NWMLS as distributed by MLS GRID #2470077 Report a problem NWMLS as distributed by MLS GRID #2470077 Report a problem | ||
| 1/23/2026 | Listed for sale | $1,750,000+75.9%$346/sqft |
Source: NWMLS as distributed by MLS GRID #2470077 Report a problem | ||
| 9/24/2014 | Sold | $995,000$197/sqft |
Source: NWMLS as distributed by MLS GRID #658592 Report a problem | ||
| 7/19/2014 | Pending sale | $995,000$197/sqft |
Source: Windermere Real Estate/Whatcom, Inc. #658592 Report a problem | ||
| 6/28/2014 | Listed for sale | $995,000+211%$197/sqft |
Source: Windermere Real Estate/Whatcom, Inc. #658592 Report a problem | ||
| 6/25/2003 | Sold | $319,900$63/sqft |
Source: NWMLS as distributed by MLS GRID #22258002 Report a problem | ||
Public tax history
| Year | Property taxes | Tax assessment |
|---|---|---|
| 2024 | $13,028 +3.4% | $1,860,929 |
| 2023 | $12,602 -2.6% | $1,860,929 +12.5% |
| 2022 | $12,937 -10.4% | $1,654,159 +1.7% |
| 2021 | $14,446 +6.1% | $1,626,299 +15% |
| 2020 | $13,616 | $1,414,173 +6.3% |
| 2019 | $13,616 +2.4% | $1,330,928 +12.4% |
| 2018 | $13,295 +9.8% | $1,184,027 +14.1% |
| 2017 | $12,107 +2.9% | $1,038,105 +6% |
| 2016 | $11,764 +12.7% | $979,344 -1.1% |
| 2015 | $10,434 | $990,574 +2.7% |
| 2014 | $10,434 +0.3% | $964,486 +1.1% |
| 2013 | $10,402 | $953,976 |
| 2012 | -- | $953,976 -2.1% |
| 2011 | -- | $974,776 -3% |
| 2010 | -- | $1,004,737 -13.4% |
| 2009 | $10,395 -2.8% | $1,159,925 |
| 2008 | $10,694 | $1,159,925 |
| 2007 | $10,694 +197.5% | $1,159,925 +141.7% |
| 2005 | $3,595 | $479,825 +69.1% |
| 2004 | $3,595 -1.3% | $283,775 |
| 2003 | $3,642 +1.5% | $283,775 |
| 2002 | $3,589 +5.1% | $283,775 +4% |
| 2001 | $3,416 | $272,860 |
| 2000 | -- | $272,860 |
| 1999 | -- | $272,860 |
Find assessor info on the county website
Monthly payment
Est. payment
Payment breakdown
Explore the cost of this home by adjusting the details. Changes won't be saved.Climate risks
Neighborhood: 98230
Nearby schools
Schools provided by the listing agent
- Elementary: Blaine Elem
- Middle: Blaine Mid
- High: Blaine High
Source: NWMLS as distributed by MLS GRID. This data may not be complete. We recommend contacting the local school district to confirm school assignments for this home.
Similar homes
- $1,700,0005 bd4 ba3.9k sqftBirch Bay Village Div 15a, Blaine, WA 98230Active
 MLS ID #2562551, Heather Taylor. NWMLS as distributed by MLS GRID
 - $1,595,0005 bd5 ba2.9k sqftBirch Bay Village Div 5, Birch Bay, WA 98230Active
 MLS ID #2500335, Heather Taylor. NWMLS as distributed by MLS GRID
 - $1,395,0004 bd3 ba3.9k sqftRoyal Troon, Blaine, WA 98230Active
 MLS ID #2561266, Heather Taylor. NWMLS as distributed by MLS GRID
 - $1,525,0004 bd4 ba4.1k sqftSt. Andrews Green Ii, Blaine, WA 98230Active
 MLS ID #2547938, Kathleen M. Stauffer. NWMLS as distributed by MLS GRID
