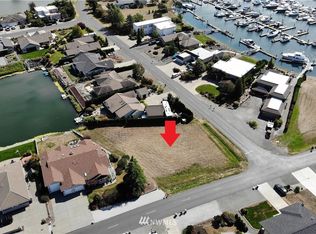
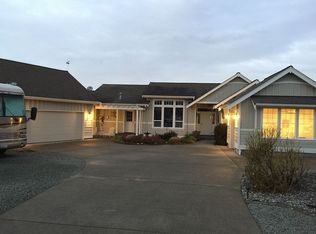
Poised on a coveted marina lot, this is a true "Boater’s Paradise," featuring a private 50-foot cement dock ready to harbor your vessel just steps from your door. The pinnacle of waterfront living in this extraordinary Birch Bay Village estate, where the Salish Sea serves as your backyard and the San Juan Islands are your playground. Spanning nearly 4,000 square feet, the home is a masterpiece of coastal design, wrapped in timeless cedar siding with fresh paint situated on a sprawling 17,696 square-foot lot. Expansive windows that frame the ever-changing views of the marina lead to an open living space that offers endless entertaining options. Step outside to a sanctuary patio space and imagine taking a few small steps to hop on your boat! The main level provides over 2,300 square feet, including a primary suite + 2 additional bedrooms. Descend to the lower level for an additional 1,637 square feet of versatile space, perfect for guests or privacy. A massive 1,860 square-foot garage & shop, offering unparalleled storage for vehicles & toys. Sought after gated community offers 24/7 live security, golf course, clubhouse, tennis/pickleball courts, pool, private parks & beaches throughout. Perfectly positioned between Seattle & Vancouver, B.C., this is a rare opportunity to own a legacy property in one of the most coveted gated enclaves in all of PNW. Whether you’re a seasoned mariner or simply seeking a sophisticated retreat, this is the gateway to your next great adventure.
Active
Listed by: COMPASS • Heather Taylor
$1,700,000
5575 Coquitlam Drive, Blaine, WA 98230
5beds
3,979sqft
Single Family Residence
Built in 1982
0.41 Acres Lot
$1,619,900 Zestimate®
$427/sqft
$258/mo HOA
What's special
Coveted marina lotWaterfront livingMasterpiece of coastal designSanctuary patio space
- 26 days
- 455
- 13
Zillow last checked:
Listing updated:
Listed by:
Heather Taylor,
COMPASS
Source: NWMLS as distributed by MLS GRID,MLS#: 2562551
Facts & features
Interior
Bedrooms & bathrooms
- Bedrooms: 5
- Bathrooms: 4
- Full bathrooms: 2
- 3/4 bathrooms: 2
- Main level bathrooms: 2
- Main level bedrooms: 3
Primary bedroom
- Level: Main
Bedroom
- Level: Lower
Bedroom
- Level: Lower
Bedroom
- Level: Main
Bedroom
- Level: Main
Bathroom full
- Level: Lower
Bathroom full
- Level: Main
Bathroom three quarter
- Level: Lower
Bathroom three quarter
- Level: Main
Entry hall
- Level: Main
Family room
- Level: Main
Great room
- Level: Main
Kitchen with eating space
- Level: Main
Utility room
- Level: Main
Heating
- Fireplace, Forced Air, Natural Gas, Wood
Cooling
- None
Features
- Ceiling Fan(s), Pantry
- Windows: Dbl Pane/Storm Window
- Basement: Finished
- Number of fireplaces: 2
- Fireplace features: Gas, Wood Burning, Lower Level: 1, Main Level: 1, Fireplace
Interior area
- Total structure area: 3,979
- Total interior livable area: 3,979 sqft
Property
Parking
- Total spaces: 6
- Parking features: Attached Garage, RV Parking
- Has attached garage: Yes
- Covered spaces: 6
Features
- Levels: Two
- Stories: 2
- Entry location: Main
- Patio & porch: Ceiling Fan(s), Dbl Pane/Storm Window, Fireplace, Pantry, Wine/Beverage Refrigerator, Wired for Generator
- Pool features: Community
- Has view: Yes
- View description: Bay, Mountain(s), See Remarks, Territorial
- Has water view: Yes
- Water view: Bay
- Waterfront features: Low Bank
Lot
- Size: 0.41 Acres
- Features: Paved, Cable TV, Dock, Gas Available, High Speed Internet, Patio, RV Parking, Shop
- Topography: Partial Slope
Details
- Parcel number: 405123113011
- Zoning description: Jurisdiction: County
- Special conditions: Standard
- Other equipment: Wired for Generator
Construction
Type & style
- Home type: SingleFamily
- Architectural style: 2 Story
- Property subtype: Single Family Residence
Materials
- Wood Siding
- Foundation: Slab
- Roof: Composition
Condition
- Year built: 1982
Utilities & green energy
- Electric: Company: PSE
- Sewer: Sewer Connected, Company: BBW&S
- Water: Public, Company: BBW&S
Community & HOA
Community
- Features: Athletic Court, Boat Launch, CCRs, Clubhouse, Gated, Golf, Park, Playground
- Security: Security Service
- Subdivision: Birch Bay Village
HOA
- Services included: Common Area Maintenance, Road Maintenance, Security, Snow Removal
- HOA fee: $258 monthly
- HOA phone: 360-371-7744
Location
- Region: Blaine
Financial & listing details
- Price per square foot: $427/sqft
- Tax assessed value: $1,443,000
- Annual tax amount: $10,128
- Date on market: 8/14/2026
- Cumulative days on market: 27 days
- Listing terms: Conventional,FHA
Estimated market value
$1,619,900
$1.54M - $1.70M
$4,484/mo
Price history
| Date | Event | Price |
|---|---|---|
| 8/15/2026 | Listed for sale | $1,700,000+320.8%$427/sqft |
Source: | ||
| 7/10/2000 | Sold | $403,988$102/sqft |
Source: Public Record Report a problem | ||
Public tax history
| Year | Property taxes | Tax assessment |
|---|---|---|
| 2024 | $10,128 +3.4% | $1,443,000 |
| 2023 | $9,790 -2.6% | $1,443,000 +12.5% |
| 2022 | $10,049 -4.2% | $1,282,667 +8.9% |
| 2021 | $10,487 +6.1% | $1,178,252 +15% |
| 2020 | $9,886 | $1,024,567 +6.3% |
| 2019 | $9,886 +2.4% | $964,257 +12.4% |
| 2018 | $9,653 +9.8% | $857,827 +14.1% |
| 2017 | $8,792 +2.9% | $752,106 +6% |
| 2016 | $8,544 +13.2% | $709,534 -0.7% |
| 2015 | $7,550 | $714,765 +5.1% |
| 2014 | $7,550 +2.6% | $680,243 +1.1% |
| 2013 | $7,358 | $672,829 |
| 2012 | -- | $672,829 -2.1% |
| 2011 | -- | $687,414 -2.9% |
| 2010 | -- | $707,623 -12.8% |
| 2009 | $7,294 -2.5% | $811,375 |
| 2008 | $7,481 | $811,375 |
| 2007 | $7,481 +49.9% | $811,375 +106% |
| 2005 | $4,990 | $393,905 |
| 2004 | $4,990 -1.3% | $393,905 |
| 2003 | $5,056 +1.5% | $393,905 |
| 2002 | $4,982 +7.8% | $393,905 +6.7% |
| 2001 | $4,621 | $369,075 |
| 2000 | -- | $369,075 |
| 1999 | -- | $369,075 |
Find assessor info on the county website
Monthly payment
Est. payment
Payment breakdown
Explore the cost of this home by adjusting the details. Changes won't be saved.Climate risks
Neighborhood: 98230
Nearby schools
Schools provided by the listing agent
- Elementary: Blaine Elem
- Middle: Blaine Mid
- High: Blaine High
Source: NWMLS as distributed by MLS GRID. This data may not be complete. We recommend contacting the local school district to confirm school assignments for this home.