Located in the gated waterfront community of Birch Bay Village, this beautifully maintained single-level home offers comfort, functionality, and an ideal blend of indoor and outdoor living. Built in 2013, the thoughtfully designed floor plan features 3 bedrooms, 2 baths, vaulted ceilings, a spacious kitchen with eating space, and abundant natural light throughout. The large kitchen window is outfitted with automated blinds for added convenience and comfort. Enjoy the best of Birch Bay Village outdoor living with a covered back patio and sunny south-facing deck, perfect for relaxing or entertaining year-round. The property also features a sprinkler system, dedicated RV parking, and dock access to the water right from your backyard, creating an ideal setup for recreation. Additional highlights include a cozy gas fireplace, attached 3-car garage, ample driveway and street parking, plus access to Birch Bay Village amenities including golf, marina, clubhouse, parks, playgrounds, trails, and gated security. Conveniently located just minutes from Birch Bay beaches, dining, and I-5 access.
Sold
Listed by: Keller Williams Western Realty • Jennifer Glyzinski
Bought with: Redfin
$799,000
8123 Coquitlam Place, Blaine, WA 98230
3beds
1,691sqft
Single Family Residence
Built in 2013
9,801 Square Feet Lot
$799,200 Zestimate®
$473/sqft
$2,669 Estimated rent
Home value
$799,200
$759,000 - $847,000
$2,669/mo
Zestimate® history
Owner options
List your home for rent
$2,669/mo
Rent Zestimate®
Find your next renter with Zillow Rental Manager. Plus, with online applications, you can quickly screen prospective tenants – for free.
$2,669/mo
Rent Zestimate®
Refinance and save
$7,823/mo
Est. payment
Refinancing to a lower rate could help reduce your monthly payments and save thousands over the life of the loan.
$7,823/mo
Est. payment
Explore your selling options
Work with a Zillow partner agent
Leverage their expertise and Zillow's premium Showcase listings to get your home seen by more buyers.
Get startedList with your own agent
Get your home in front of millions of buyers by listing it on Zillow.
Learn how to do itSell it yourself
Take full control of how buyers see your home on Zillow by listing For Sale by Owner (FSBO).
List your homeWhat's special
Sunny south-facing deckCovered back patioCozy gas fireplaceDedicated rv parkingAbundant natural light throughoutSingle-level homeSprinkler system
Zillow last checked:
Listing updated:
Listed by:
Jennifer Glyzinski,
Keller Williams Western Realty,
Laurie Satushek,
Keller Williams Western Realty
Bought with:
Christine Rasmussen, 90010
Redfin
Source: NWMLS as distributed by MLS GRID,MLS#: 2530622
Facts & features
Interior
Bedrooms & bathrooms
- Bedrooms: 3
- Bathrooms: 2
- Full bathrooms: 2
- Main level bathrooms: 2
- Main level bedrooms: 3
Primary bedroom
- Level: Main
Bedroom
- Level: Main
Bedroom
- Level: Main
Bathroom full
- Level: Main
Bathroom full
- Level: Main
Kitchen with eating space
- Level: Main
Living room
- Level: Main
Utility room
- Level: Main
Heating
- Fireplace, Forced Air, Electric, Natural Gas
Cooling
- Has cooling: Yes
Appliances
- Included: Dishwasher, Dryer, Refrigerator, Stove(s)/Range(s), Washer, Dishwasher(s), Dryer(s), Refrigerator(s), Washer(s), Water Heater: Tank, Water Heater: Gas, Water Heater Location: Garage
Features
- Ceiling Fan(s)
- Flooring: Ceramic Tile, Hardwood, Carpet
- Windows: Dbl Pane/Storm Window, Skylight(s)
- Basement: None
- Number of fireplaces: 1
- Fireplace features: Gas, Main Level: 1, Fireplace
Interior area
- Total structure area: 1,691
- Total interior livable area: 1,691 sqft
Property
Parking
- Total spaces: 8
- Parking features: Driveway, Attached Garage, Off Street, RV Parking
- Has attached garage: Yes
- Covered spaces: 3
- Uncovered spaces: 5
Features
- Levels: One
- Stories: 1
- Patio & porch: Ceiling Fan(s), Dbl Pane/Storm Window, Fireplace, Skylight(s), Vaulted Ceiling(s), Walk-In Closet(s), Water Heater, Wired for Generator
- Has spa: Yes
- Has view: Yes
- View description: Golf Course, Lake, Territorial
- Has water view: Yes
- Water view: Lake
Lot
- Size: 9,801 Square Feet
- Features: Corner Lot, Cable TV, Deck, Dock, High Speed Internet, Hot Tub/Spa, Patio, RV Parking
- Topography: Level
Details
- Parcel number: 4051231530330000
- Zoning: UR4
- Zoning description: Jurisdiction: City
- Special conditions: Standard
- Other equipment: Wired for Generator
Construction
Type & style
- Home type: SingleFamily
- Architectural style: 1 Story
- Property subtype: Single Family Residence
Materials
- Stone, Wood Products
- Foundation: Poured Concrete
- Roof: Composition
Condition
- Year built: 2013
Utilities & green energy
- Electric: Company: Puget Sound Energy
- Sewer: Sewer Connected, Company: Birch Bay Water and Sewer
- Water: Public, Company: Birch Bay Water and Sewer
- Utilities for property: Xfinity, Xfinity
Community & HOA
Community
- Features: Athletic Court, CCRs, Clubhouse, Gated, Golf, Park, Playground
- Security: Security Service
- Subdivision: Birch Bay Village
HOA
- Services included: Common Area Maintenance, Road Maintenance, Security, Snow Removal
- HOA fee: $3,039 annually
- HOA phone: 360-371-7644
Location
- Region: Blaine
Financial & listing details
- Price per square foot: $473/sqft
- Tax assessed value: $676,178
- Annual tax amount: $4,884
- Date on market: 6/29/2026
- Cumulative days on market: 3 days
- Listing terms: Conventional,FHA,USDA Loan
- Inclusions: Dishwasher(s), Dryer(s), Refrigerator(s), Stove(s)/Range(s), Washer(s)
Price history
| Date | Event | Price |
|---|---|---|
| 7/2/2026 | Sold | $799,000$473/sqft |
Source:  NWMLS as distributed by MLS GRID #2530622 Report a problem NWMLS as distributed by MLS GRID #2530622 Report a problem | ||
| 5/31/2026 | Pending sale | $799,000$473/sqft |
Source: NWMLS as distributed by MLS GRID #2530622 Report a problem | ||
| 5/28/2026 | Listed for sale | $799,000+73.6%$473/sqft |
Source: NWMLS as distributed by MLS GRID #2530622 Report a problem | ||
| 11/20/2012 | Sold | $460,280$272/sqft |
Source: Public Record Report a problem | ||
Public tax history
| Year | Property taxes | Tax assessment |
|---|---|---|
| 2024 | $2,403 -48.1% | $676,178 |
| 2023 | $4,630 -2.6% | $676,178 +12.5% |
| 2022 | $4,752 +1.2% | $601,047 +14.9% |
| 2021 | $4,696 +112% | $522,936 +15% |
| 2020 | $2,215 -50% | $454,727 +6.3% |
| 2019 | $4,429 +2.4% | $427,960 +12.4% |
| 2018 | $4,326 +9.7% | $380,724 +14.1% |
| 2017 | $3,944 +2.9% | $333,802 +6% |
| 2016 | $3,834 +9.8% | $314,908 -3.6% |
| 2015 | $3,491 | $326,689 +4.5% |
| 2014 | $3,491 +2% | $312,631 +1.1% |
| 2013 | $3,422 | $309,222 +218.8% |
| 2012 | -- | $97,000 |
| 2011 | -- | $97,000 -3% |
| 2010 | -- | $100,000 -23.1% |
| 2009 | $1,157 -3.5% | $130,000 |
| 2008 | $1,199 | $130,000 |
| 2007 | $1,199 +75.2% | $130,000 +140.7% |
| 2005 | $684 | $54,000 |
| 2004 | $684 -1.3% | $54,000 |
| 2003 | $693 +1.5% | $54,000 |
| 2002 | $683 +1% | $54,000 |
| 2001 | $676 | $54,000 |
| 2000 | -- | $54,000 |
| 1999 | -- | $54,000 |
Find assessor info on the county website
Neighborhood: 98230
Nearby homes
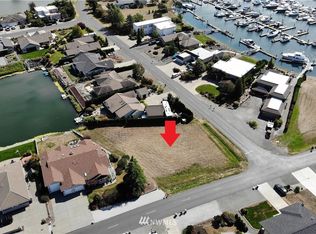
- $--0.279 Acres0 Coquitlam Dr, Blaine, WA 98230Off Market
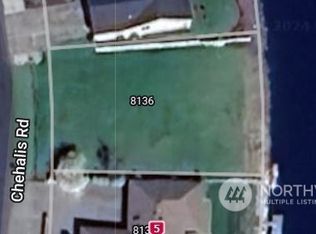
- $225,0000.283 Acres0 Chehalis Rd, Blaine, WA 98230Sold
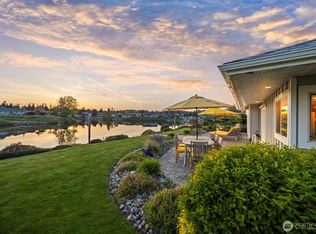
- $770,0003 bd3 ba2.3k sqft8147 Sehome Rd, Blaine, WA 98230Sold
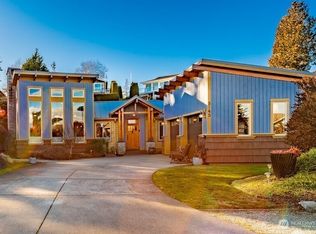
- $810,0003 bd2 ba1.6k sqft8145 Chehalis Rd, Blaine, WA 98230Sold
- $779,0003 bd2 ba2.4k sqft8124 Comox Rd, Blaine, WA 98230Sold
- $765,0005 bd4 ba4.7k sqft8118 Comox Rd, Blaine, WA 98230Sold
- $539,0003 bd2 ba2.1k sqft8142 Comox Rd, Oak Harbor, WA 98230Sold
- $1,170,0003 bd2 ba2.2k sqft8104 Chehalis Rd, Blaine, WA 98230Sold
Nearby schools
GreatSchools rating
- NABlaine Primary SchoolGrades: PK-2Distance: 4.3 mi
- 7/10Blaine Middle SchoolGrades: 6-8Distance: 4.4 mi
- 6/10Blaine High SchoolGrades: 9-12Distance: 4.5 mi
Schools provided by the listing agent
- Elementary: Blaine Elem
- Middle: Blaine Mid
- High: Blaine High
Source: NWMLS as distributed by MLS GRID. This data may not be complete. We recommend contacting the local school district to confirm school assignments for this home.


Get pre-qualified for a loan
At Zillow Home Loans, we can pre-qualify you in as little as 5 minutes with no impact to your credit score.An equal housing lender. NMLS #10287.
- Washington
- Whatcom County
- Blaine
- 98230
- 8123 Coquitlam Place
Nearby cities
Nearby zip codes
Other Blaine Topics
