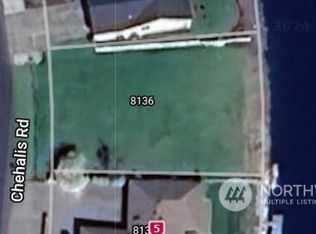
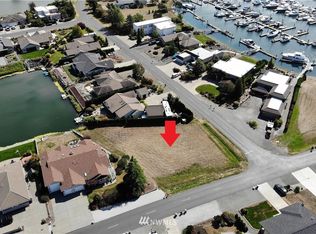
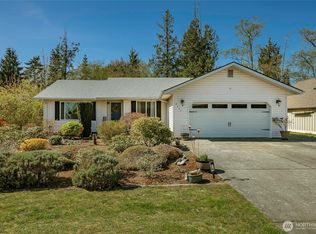
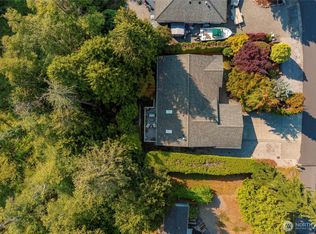
Single-level living in Birch Bay Village on a quiet cul-de-sac. This west-facing lakefront home offers 126 feet of frontage on Thunderbird Lake, beautiful water views, and a backyard you'll actually want to spend time in! With 2 bedrooms, a den/office, and 2 bathrooms, the thoughtful floor plan provides great separation between the primary suite and guest bedroom/living spaces. The front den offers flexibility for a home office, hobby room, or potential 3rd bedroom. Radiant floor heat with high-recovery hot water tanks keeps things comfortable year-round. Outside, low-maintenance landscaping means more time enjoying the lake views and less time doing yard work. Multiple patio seating areas (including a covered area) make it easy to entertain, relax, and take in those western sunsets. Parking is another bonus, with an oversized 2-car garage offering plenty of storage and a generous side yard with room for an RV or boat. All within gated & secure Birch Bay Village, where residents enjoy a private marina, 9-hole golf course, swimming pool, pickleball and tennis courts, clubhouse, parks, and beach access. Whether you're downsizing, looking for a full-time waterfront home, or a Northwest getaway, this is an opportunity to enjoy easy, one-story living in one of Birch Bay's most popular communities!
Active
Listed by: Windermere RE Whatcom, Inc. • Kathleen M. Stauffer • 360-815-4718
$689,000
8135 Coquitlam Place, Blaine, WA 98230
2beds
1,585sqft
Single Family Residence
Built in 2002
0.26 Acres Lot
$669,400 Zestimate®
$435/sqft
$253/mo HOA
What's special
Beautiful water viewsWest-facing lakefront homeLow-maintenance landscapingSingle-level living
- --
- on Zillow
- 485
- views
- 27
- saves
Likely to sell faster than
Zillow last checked:
Listing updated:
Listed by:
Kathleen M. Stauffer 360-815-4718 kstauffer@windermere.com,
Windermere RE Whatcom, Inc.
Source: NWMLS as distributed by MLS GRID,MLS#: 2594553
Facts & features
Interior
Bedrooms & bathrooms
- Bedrooms: 2
- Bathrooms: 2
- Full bathrooms: 1
- 3/4 bathrooms: 1
- Main level bathrooms: 2
- Main level bedrooms: 2
Primary bedroom
- Level: Main
Bedroom
- Level: Main
Bathroom full
- Level: Main
Bathroom three quarter
- Level: Main
Den office
- Level: Main
Dining room
- Level: Main
Entry hall
- Level: Main
Great room
- Level: Main
Kitchen with eating space
- Level: Main
Utility room
- Level: Main
Heating
- Fireplace, Radiant, Natural Gas
Cooling
- None
Appliances
- Included: Dishwasher, Disposal, Dryer, Microwave, Refrigerator, Stove(s)/Range(s), Washer, Dishwasher(s), Dryer(s), Garbage Disposal, Microwave(s), Refrigerator(s), Washer(s), Water Heater: Gas, Water Heater Location: Garage
Features
- Ceiling Fan(s), Dining Room
- Flooring: Ceramic Tile, Hardwood, Laminate, Carpet
- Doors: French Doors
- Windows: Dbl Pane/Storm Window, Skylight(s)
- Basement: None
- Number of fireplaces: 1
- Fireplace features: Gas, Main Level: 1, Fireplace
Interior area
- Total structure area: 1,585
- Total interior livable area: 1,585 sqft
Property
Parking
- Total spaces: 4
- Parking features: Driveway, Attached Garage, RV Parking
- Has attached garage: Yes
- Covered spaces: 2
- Uncovered spaces: 2
Features
- Levels: One
- Stories: 1
- Entry location: Main
- Patio & porch: Ceiling Fan(s), Dbl Pane/Storm Window, Dining Room, Fireplace, French Doors, Skylight(s), Walk-In Closet(s), Water Heater
- Has view: Yes
- View description: Lake, Territorial
- Has water view: Yes
- Water view: Lake
- Waterfront features: Low Bank
- Frontage length: Waterfront Ft: 126
Lot
- Size: 0.26 Acres
- Dimensions: 72 x 110 x 126 x 130
- Features: Cul-De-Sac, Paved, Cable TV, Gas Available, Gated Entry, High Speed Internet, Patio, RV Parking
- Topography: Level
- Residential vegetation: Garden Space
Details
- Parcel number: 4051231530580000
- Zoning: SF
- Zoning description: Jurisdiction: County
- Special conditions: Standard
Construction
Type & style
- Home type: SingleFamily
- Architectural style: See Remarks,1 Story
- Property subtype: Single Family Residence
Materials
- Wood Siding
- Roof: Composition
Condition
- Very Good
- Year built: 2002
Utilities & green energy
- Electric: Company: Puget Sound Energy
- Sewer: Sewer Connected, Company: Birch Bay Sewer
- Water: Public, Company: Birch Bay Water
- Utilities for property: Xfinity, Xfinity
Community & HOA
Community
- Features: Athletic Court, Boat Launch, CCRs, Clubhouse, Gated, Golf, Park, Playground, Trail(s)
- Subdivision: Birch Bay Village
HOA
- Services included: Common Area Maintenance, Road Maintenance, See Remarks
- HOA fee: $253 monthly
- HOA phone: 360-371-7744
Location
- Region: Blaine
Financial & listing details
- Price per square foot: $435/sqft
- Tax assessed value: $717,817
- Annual tax amount: $5,124
- Date on market: 10/15/2026
- Listing terms: Conventional,See Remarks,VA Loan
- Inclusions: Dishwasher(s), Dryer(s), Garbage Disposal, Microwave(s), Refrigerator(s), Stove(s)/Range(s), Washer(s)
Estimated market value
$669,400
$636,000 - $703,000
$2,452/mo
Price history
| Date | Event | Price |
|---|---|---|
| 10/15/2026 | Listed for sale | $689,000+40.6%$435/sqft |
Source:  NWMLS as distributed by MLS GRID #2594553 Report a problem | ||
| 4/30/2019 | Sold | $490,000-5.6%$309/sqft |
Source: NWMLS as distributed by MLS GRID #1417160 Report a problem | ||
| 4/17/2019 | Pending sale | $519,000$327/sqft |
Source: Windermere Real Estate/Whatcom, Inc. #1417160 Report a problem | ||
| 4/16/2019 | Listed for sale | $519,000$327/sqft |
Source: Windermere Real Estate/Whatcom, Inc. #1417160 Report a problem | ||
| 3/6/2019 | Listing removed | $519,000$327/sqft |
Source: Windermere Real Estate/Whatcom, Inc. #1417160 Report a problem | ||
| 3/2/2019 | Listed for sale | $519,000+40.3%$327/sqft |
Source: Windermere Real Estate/Whatcom, Inc. #1417160 Report a problem | ||
| 5/19/2011 | Sold | $370,000-7.3%$233/sqft |
Source: NWMLS as distributed by MLS GRID #77141 Report a problem | ||
| 1/6/2011 | Listed for sale | $399,000-6.1%$252/sqft |
Source: CENTURY 21 Bay Properties #77141 Report a problem | ||
| 5/22/2010 | Listed for sale | $425,000-1.1%$268/sqft |
Source: CENTURY 21 Bay Properties #77141 Report a problem | ||
| 9/17/2008 | Listing removed | $429,900$271/sqft |
Source: Century 21 #28098395 Report a problem | ||
| 6/11/2008 | Listed for sale | $429,900$271/sqft |
Source: NCI #28098395 Report a problem | ||
Public tax history
| Year | Property taxes | Tax assessment |
|---|---|---|
| 2025 | $5,125 +1.6% | $717,817 +1% |
| 2024 | $5,045 +3.8% | $710,678 |
| 2023 | $4,862 -2.6% | $710,678 +12.5% |
| 2022 | $4,990 +3.9% | $631,714 +18.1% |
| 2021 | $4,800 +6% | $534,775 +15% |
| 2020 | $4,528 | $465,021 +6.3% |
| 2019 | $4,528 +2.4% | $437,648 +12.4% |
| 2018 | $4,422 +9.7% | $389,343 +14.1% |
| 2017 | $4,031 +2.9% | $341,359 +6% |
| 2016 | $3,919 +14.1% | $322,037 +0.2% |
| 2015 | $3,435 | $321,328 +5.2% |
| 2014 | $3,435 +2.6% | $305,582 +1.1% |
| 2013 | $3,347 | $302,252 |
| 2012 | -- | $302,252 -2.1% |
| 2011 | -- | $308,835 -3% |
| 2010 | -- | $318,256 -15.5% |
| 2009 | $3,425 -1.3% | $376,485 |
| 2008 | $3,471 | $376,485 |
| 2007 | $3,471 +28.8% | $376,485 +77% |
| 2005 | $2,694 | $212,665 |
| 2004 | $2,694 -1.3% | $212,665 |
| 2003 | $2,730 +1.5% | $212,665 |
| 2002 | $2,690 +297.8% | $212,665 +293.8% |
| 2001 | $676 | $54,000 |
| 2000 | -- | $54,000 |
| 1999 | -- | $54,000 |
Find assessor info on the county website
Monthly payment
Est. payment
Payment breakdown
Explore the cost of this home by adjusting the details. Changes won't be saved.Climate risks
Neighborhood: 98230
Nearby schools
Schools provided by the listing agent
- Elementary: Blaine Elem
- Middle: Blaine Mid
- High: Blaine High
Source: NWMLS as distributed by MLS GRID. This data may not be complete. We recommend contacting the local school district to confirm school assignments for this home.

Similar homes
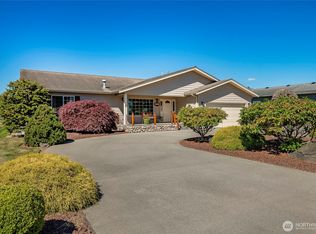
- $699,9003 bd2 ba1.8k sqftBirch Bay Div 15, Birch Bay, WA 98230Active
 MLS ID #2539345, Kathleen M. Stauffer. NWMLS as distributed by MLS GRID
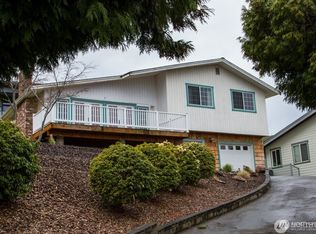
- $649,0003 bd2 ba1.4k sqftBirch Bay Village, Birch Bay, WA 98230Active
 MLS ID #2568315, Billy Brown. NWMLS as distributed by MLS GRID
- $629,0003 bd2 ba1.3k sqftBirch Bay Village Div 8, Birch Bay, WA 98230Active
 MLS ID #2548340, Heather Taylor. NWMLS as distributed by MLS GRID
- $630,0003 bd3 ba1.5k sqftBirch Bay Division 12c, Blaine, WA 98230Active
 MLS ID #2561370, Heather Taylor. NWMLS as distributed by MLS GRID
