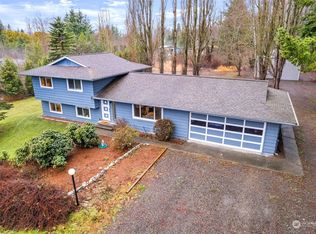
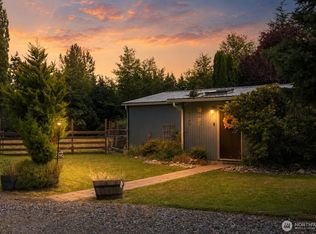
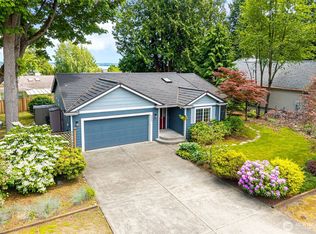
TWO LEGAL LOTS totaling approximately 1.51 acres! A rare opportunity to enjoy extra space, flexibility, and endless possibilities! Tucked back off the road, this charming single-story home features 3 bedrooms, 1.5 bathrooms, and new carpet. Outside, you'll find an expansive yard surrounded by mature trees, established fruit trees, beautiful landscaping, and plenty of room to garden, play, or entertain. Enjoy summer evenings on the spacious paved patio, complete with thoughtfully landscaped garden areas. The garage, covered carport, and generous paved parking areas offer additional space for vehicles, storage, and hobbies. Whether you're looking for room to spread out, space for your next project, or the added value of owning two separate legal lots, this property offers a unique opportunity with so much to appreciate!
Active
Listed by: Windermere RE Whatcom, Inc. • Jessica Bates • 360-410-0900
$575,000
4336 Birch Bay Lynden Rd., Blaine, WA 98230
3beds
1,302sqft
Single Family Residence
Built in 1971
1.51 Acres Lot
$319,600 Zestimate®
$442/sqft
$-- HOA
What's special
- --
- on Zillow
- 304
- views
- 21
- saves
Likely to sell faster than
Zillow last checked:
Listing updated:
Listed by:
Jessica Bates 360-410-0900 jessicabates@windermere.com,
Windermere RE Whatcom, Inc.,
Ramona Green 360-296-8400,
Windermere RE Whatcom, Inc.
Source: NWMLS as distributed by MLS GRID,MLS#: 2594607
Facts & features
Interior
Bedrooms & bathrooms
- Bedrooms: 3
- Bathrooms: 2
- Full bathrooms: 1
- 1/2 bathrooms: 1
- Main level bathrooms: 2
- Main level bedrooms: 3
Primary bedroom
- Level: Main
Bedroom
- Level: Main
Bedroom
- Level: Main
Bathroom full
- Level: Main
Other
- Level: Main
Dining room
- Level: Main
Entry hall
- Level: Main
Kitchen with eating space
- Level: Main
Living room
- Level: Main
Heating
- Fireplace, Baseboard, Electric, Propane
Cooling
- None
Appliances
- Included: Water Heater: Tank, Water Heater Location: Closet by kitchen
Features
- Flooring: Vinyl, Carpet
- Windows: Dbl Pane/Storm Window
- Number of fireplaces: 1
- Fireplace features: Lower Level: 1, Fireplace
Interior area
- Total structure area: 1,302
- Total interior livable area: 1,302 sqft
Property
Parking
- Total spaces: 6
- Parking features: Attached Garage, RV Parking
- Has attached garage: Yes
- Covered spaces: 2
- Uncovered spaces: 4
Features
- Levels: One
- Stories: 1
- Entry location: Main
- Patio & porch: Dbl Pane/Storm Window, Fireplace, Water Heater
- Has view: Yes
- View description: Partial, Territorial
Lot
- Size: 1.51 Acres
- Features: Open Lot, Secluded, Value In Land, Outbuildings, Patio, Propane, RV Parking, Shop
- Topography: Level,Sloped,Terraces
- Residential vegetation: Brush, Fruit Trees, Garden Space
Details
- Parcel number: 4001202080210000
- Zoning description: Jurisdiction: County
- Special conditions: Standard
- Other equipment: Leased Equipment: Propane tank
Construction
Type & style
- Home type: SingleFamily
- Architectural style: Craftsman,1 Story
- Property subtype: Single Family Residence
Materials
- Cement Planked, Wood Products, Cement Plank
- Roof: Composition
Condition
- Good
- Year built: 1971
Utilities & green energy
- Electric: Company: PSE
- Sewer: Septic Tank, Company: Septic
- Water: Public, Company: Birch bay W&S
Community & HOA
Community
- Subdivision: Blaine
Location
- Region: Blaine
Financial & listing details
- Price per square foot: $442/sqft
- Tax assessed value: $139,251
- Annual tax amount: $4,352
- Date on market: 10/17/2026
- Listing terms: Conventional,FHA,VA Loan
- Inclusions: Leased Equipment
Estimated market value
$319,600
$259,000 - $384,000
$2,287/mo
Price history
| Date | Event | Price |
|---|---|---|
| 10/23/2026 | Listed for sale | $575,000+344%$442/sqft |
Source:  NWMLS as distributed by MLS GRID #2594607 Report a problem | ||
| 9/21/1994 | Sold | $129,500$99/sqft |
Source: Agent Provided Report a problem | ||
Public tax history
| Year | Property taxes | Tax assessment |
|---|---|---|
| 2025 | $1,127 +5.2% | $139,251 +2.8% |
| 2024 | $1,071 +6.1% | $135,401 |
| 2023 | $1,010 0% | $135,401 +15.5% |
| 2022 | $1,010 +63.3% | $117,251 +106.7% |
| 2021 | $619 +12.7% | $56,723 +24.2% |
| 2020 | $549 | $45,667 +5.7% |
| 2019 | $549 +1.5% | $43,213 +4.5% |
| 2018 | $541 +1.7% | $41,357 |
| 2017 | $532 -7.9% | $41,357 |
| 2016 | $578 +40.2% | $41,357 +44.2% |
| 2015 | $412 | $28,679 -1.6% |
| 2014 | $412 -2.9% | $29,151 -11.6% |
| 2013 | $424 +13.5% | $32,994 -17.5% |
| 2009 | $374 -3.3% | $39,985 |
| 2008 | $387 | $39,985 |
| 2007 | $387 +346.7% | $39,985 +485.4% |
| 2005 | $87 | $6,830 |
| 2004 | $87 -1.3% | $6,830 |
| 2003 | $88 +1.5% | $6,830 |
| 2002 | $86 -41.9% | $6,830 -42.5% |
| 2001 | $149 | $11,870 |
| 2000 | -- | $11,870 |
| 1999 | -- | $11,870 |
Find assessor info on the county website
Monthly payment
Est. payment
Payment breakdown
Explore the cost of this home by adjusting the details. Changes won't be saved.Climate risks
Neighborhood: 98230
Nearby schools
Schools provided by the listing agent
- Elementary: Blaine Elem
- Middle: Blaine Mid
- High: Blaine High
Source: NWMLS as distributed by MLS GRID. This data may not be complete. We recommend contacting the local school district to confirm school assignments for this home.

Similar homes
- $445,0002 bd2 ba1k sqft7896 Carson Road, Blaine, WA 98230Active
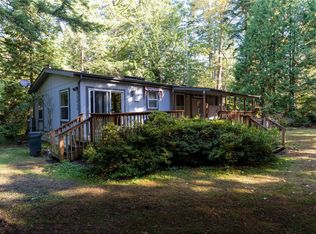 MLS ID #2597070, Selah Walker. NWMLS as distributed by MLS GRID
- $579,0003 bd2 ba1.7k sqftBirch Bay Village, Blaine, WA 98230Active
 MLS ID #2545882, Richard Davis. NWMLS as distributed by MLS GRID
- $550,0004 bd2 ba1.6k sqft8190 Skagit Way, Blaine, WA 98230Active
 MLS ID #2592971, Jared English. NWMLS as distributed by MLS GRID
- $589,0003 bd2 ba1.2k sqft8062 Kayak Way, Blaine, WA 98230Active
 MLS ID #2528073, Tobi Smukler. NWMLS as distributed by MLS GRID
