Skip main navigation
Pending
  • Listed by: ONE Realty • Yekaterina Belaya
    $550,000

    4392 Birch Bay Lynden Rd, Blaine, WA 98230

    3beds
    1,392sqft
    : 
    Loading
    Get pre-qualified
    Single Family Residence
    Built in 2026
    0.61 Acres Lot
    $549,300 Zestimate®
    $395/sqft
    $-- HOA

    What's special

    Oversized rear patioFull rv hookupsModern finishesAbundant natural light throughoutSpacious primary suiteWalk-in closetPrivate bath
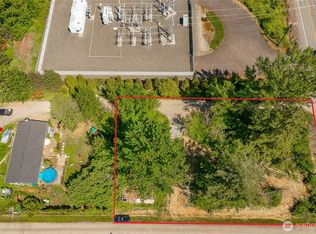
    NEW CONSTRUCTION single-story, no-step home with FULL RV hookups and EV charger-ready garage! This beautifully finished 3 bed, 2 bath home offers 1,394 sqft of open-concept living with vaulted ceilings, modern finishes, A/C heating, and abundant natural light throughout. The spacious primary suite features a walk-in closet and private bath, while both bathrooms include double vanities. Dedicated utility/laundry room with sink adds extra convenience. Step outside into your own private oasis with a covered front porch, oversized rear patio, fenced backyard, fire pit area, and extensive gravel parking with room for RVs, trailers, boats, and more. RV parking includes 50-amp power, water, and sewer hookups already installed. Situated in a quiet Blaine location near Birch Bay and the Canadian border. Perfect for everyday living, vacation getaway, or rental investment opportunity!
    60 days
    |
    720
    |
    39
    |

    Zillow last checked:

    Listing updated:

    Listed by:

    Yekaterina Belaya,

    ONE Realty

    Source: NWMLS as distributed by MLS GRID,MLS#: 2518988MLS Logo

      Facts & features

      Interior

      Bedrooms & bathrooms
      • Bedrooms: 3
      • Bathrooms: 2
      • Full bathrooms: 1
      • 3/4 bathrooms: 1
      • Main level bathrooms: 2
      • Main level bedrooms: 3
      Primary bedroom
      • Level: Main
      Bedroom
      • Level: Main
      Bedroom
      • Level: Main
      Bathroom full
      • Level: Main
      Bathroom three quarter
      • Level: Main
      Dining room
      • Level: Main
      Entry hall
      • Level: Main
      Kitchen with eating space
      • Level: Main
      Living room
      • Level: Main
      Utility room
      • Level: Main
      Heating
      • 90%+ High Efficiency, Ductless, High Efficiency (Unspecified), Stove/Free Standing, Wall Furnace, Electric
      Cooling
      • 90%+ High Efficiency, Ductless
      Appliances
      • Included: Dishwasher, Disposal, Microwave, Refrigerator, Stove(s)/Range(s), Dishwasher(s), Garbage Disposal, Microwave(s), Refrigerator(s), Water Heater: Hybrid Electric
      Features
      • Bath Off Primary
      • Flooring: Vinyl Plank
      • Has fireplace: No
      Interior area
      • Total structure area: 1,392
      • Total interior livable area: 1,392 sqft

      Property

      Parking
      • Total spaces: 2
      • Parking features: Driveway, Attached Garage, RV Parking
      • Has attached garage: Yes
      • Covered spaces: 2
      Features
      • Levels: One
      • Stories: 1
      • Entry location: Main
      • Patio & porch: Bath Off Primary, Vaulted Ceiling(s), Walk-In Closet(s), Water Heater
      Lot
      • Size: 0.61 Acres
      • Dimensions: 112.26 x 195
      • Features: Dead End Street, Value In Land, Electric Car Charging, Fenced-Fully, Patio, RV Parking
      • Topography: Level
      • Residential vegetation: Brush, Garden Space
      Details
      • Parcel number: 400120143013
      • Special conditions: Standard

      Construction

      Type & style
      • Home type: SingleFamily
      • Architectural style: 1 Story
      • Property subtype: Single Family Residence
      Materials
      • Cement Planked, Cement Plank
      • Foundation: Poured Concrete, Slab
      • Roof: Composition
      Condition
      • New construction: Yes
      • Year built: 2026
      • Major remodel year: 2026

      Utilities & green energy

      • Electric: Company: PSE
      • Sewer: Sewer Connected, Company: Birch Bay Water & Sewer
      • Water: Public, Company: Birch Bay Water & Sewer

      Community & HOA

      Community
      • Subdivision: Birch Bay
      HOA
      • HOA phone: 206-518-8709
      Location
      • Region: Blaine

      Financial & listing details

      • Price per square foot: $395/sqft
      • Annual tax amount: $894
      • Date on market: 5/7/2026
      • Cumulative days on market: 60 days
      • Listing terms: Conventional,FHA,VA Loan
      • Inclusions: Dishwasher(s), Garbage Disposal, Microwave(s), Refrigerator(s), Stove(s)/Range(s)
      • Road surface type: Dirt

        Estimated market value

        $549,300

        $522,000 - $577,000

        $2,686/mo

        Price history

        DateEventPrice
        6/23/2026Pending sale$550,000$395/sqft
        Source: NWMLS as distributed by MLS GRID #2518988 Report a problem
        5/7/2026Listed for sale$550,000$395/sqft
        Source: NWMLS as distributed by MLS GRID #2518988 Report a problem

        Public tax history

        Tax history is unavailable.

        Monthly payment

        Est. payment

        Payment breakdown

        Explore the cost of this home by adjusting the details. Changes won't be saved.
        All calculations are estimates and provided by Zillow, Inc. for informational purposes only. Actual amounts may vary.
        HOA fees may include property taxes on listings classified as Co-Ops. Contact the listing agent and/or owner for fee details.
        Mortgage interest rates are dependent on a number of factors, including credit score, down payment, and repayment length. Interest rate data provided by Zillow Group Marketplace, Inc. as of 1/1/1970 from various mortgage lenders with which we have lead or other similar arrangements; the Estimated Payment is an average of those rates.
        See how much you could borrow to make a competitive offer.

        Climate risks

        Neighborhood: 98230

        Getting around

        1 / 100
        Car-Dependent
        36 / 100
        Somewhat Bikeable

        Nearby schools

        GreatSchools rating

        A local agent can set up tours, give advice and negotiate with sellers.

        A local lender can help you make sure your offer is ready when you are.

        Browse local experts

        Similar homes

        Skip to the end of the carouselSkip to the beginning of the carousel