Skip main navigation
Sold
  • Listed by: Windermere RE Whatcom, Inc. • Jacson Bevens
    Bought with: Muljat Group
    $500,000

    8148 James Tree Lane, Blaine, WA 98230

    3beds
    1,296sqft
    Manufactured Home, Manufactured On Land
    Built in 1990
    1.03 Acres Lot
    $498,100 Zestimate®
    $386/sqft
    $-- Estimated rent

    Home value

    $498,100

    $458,000 - $543,000

    Not available

    Zestimate® history
    Loading
    Loading...

    Owner options

    List your home for rent

    Find your next renter with Zillow Rental Manager. Plus, with online applications, you can quickly screen prospective tenants – for free.

    Learn more
    Refinance and save

    $3,238/mo

    Est. payment

    Refinancing to a lower rate could help reduce your monthly payments and save thousands over the life of the loan.

    See today's rates

    $3,238/mo

    Est. payment

    Explore your selling options

    Work with a Zillow partner agent

    Leverage their expertise and Zillow's premium Showcase listings to get your home seen by more buyers.

    Get started

    List with your own agent

    Get your home in front of millions of buyers by listing it on Zillow.

    Learn how to do it

    Sell it yourself

    Take full control of how buyers see your home on Zillow by listing For Sale by Owner (FSBO).

    List your home

    What's special

    Cozy kitchenTwo attached carportsLarge windowsLarge primary suiteSingle-level livingSunny park-like settingDining area
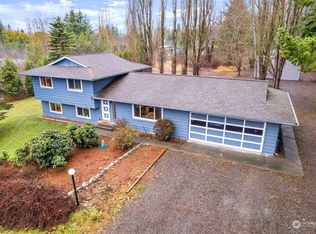
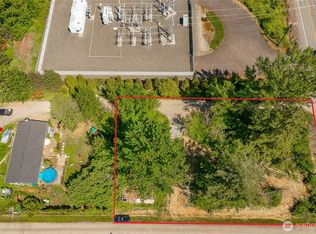
    Single-level living in sunny, park-like setting! Sitting on an acre+ of flat land and boasting a 600+ sqft shop, this cute 3-bed / 1.75-bath home combines quiet, comfort, and dynamic optionality all in one amazing property. Step through the entry and into an open layout that provides effortless access between the cozy kitchen, dining area, full guest bath, and spacious living room complete with large windows and vaulted ceilings. Down the hall you'll find two guest bedrooms, either of which can easily double as office or studio space, and a large primary suite featuring a beautifully tiled bathroom with walk-in shower. The home has a metal roof and sits in the middle of a gorgeous, sprawling yard with flowers, fruit tress, and an attractively fenced animal space that would work wonderfully as a dog run or play area. The 38' x 17' shop comes with 22 power, offers tons of storage and/or work space, and includes two attached carports. All this on a private road just minutes from Birch Bay, I-5, and downtown Blaine for a remarkable price!

    Zillow last checked:

    Listing updated:

    Listed by:

    Jacson Bevens,

    Windermere RE Whatcom, Inc.

    Bought with:

    Brie Turoff Mueller, 21015825

    Muljat Group

    Source: NWMLS as distributed by MLS GRID,MLS#: 2550761MLS Logo

    Facts & features

    Interior

    Bedrooms & bathrooms
    • Bedrooms: 3
    • Bathrooms: 2
    • Full bathrooms: 1
    • 3/4 bathrooms: 1
    • Main level bathrooms: 2
    • Main level bedrooms: 3
    Primary bedroom
    • Level: Main
    Bedroom
    • Level: Main
    Bedroom
    • Level: Main
    Bathroom full
    • Level: Main
    Bathroom three quarter
    • Level: Main
    Dining room
    • Level: Main
    Entry hall
    • Level: Main
    Kitchen without eating space
    • Level: Main
    Living room
    • Level: Main
    Utility room
    • Level: Main
    Heating
    • Fireplace, Stove/Free Standing, Wall Furnace, Electric, Propane
    Cooling
    • None
    Appliances
    • Included: Dishwasher, Dryer, Microwave, Refrigerator, Stove(s)/Range(s), Washer, Dishwasher(s), Dryer(s), Microwave(s), Refrigerator(s), Washer(s), Water Heater: Gas, Water Heater Location: Wall
    Features
    • Bath Off Primary, Ceiling Fan(s), Dining Room
    • Flooring: Ceramic Tile, Vinyl Plank
    • Windows: Dbl Pane/Storm Window, Skylight(s)
    • Basement: None
    • Number of fireplaces: 1
    • Fireplace features: See Remarks, Main Level: 1, Fireplace
    Interior area
    • Total structure area: 1,296
    • Total interior livable area: 1,296 sqft

    Property

    Parking
    • Total spaces: 2
    • Parking features: Detached Carport, RV Parking
    • Carport spaces: 2
    Features
    • Levels: One
    • Stories: 1
    • Entry location: Main
    • Patio & porch: Bath Off Primary, Ceiling Fan(s), Dbl Pane/Storm Window, Dining Room, Fireplace, Security System, Skylight(s), Vaulted Ceiling(s), Water Heater
    • Has view: Yes
    • View description: Territorial
    Lot
    • Size: 1.03 Acres
    • Dimensions: 208' x 215'
    • Features: Dead End Street, Secluded, Cable TV, Dog Run, Fenced-Partially, High Speed Internet, Outbuildings, Propane, RV Parking, Shop, Sprinkler System
    • Topography: Level
    • Residential vegetation: Fruit Trees, Garden Space
    Details
    • Parcel number: 4001201670480000
    • Zoning: R5A
    • Special conditions: Standard
    • Other equipment: Leased Equipment: Propane Tank

    Construction

    Type & style
    • Home type: MobileManufactured
    • Architectural style: Manuf-Double Wide
    • Property subtype: Manufactured Home, Manufactured On Land
    Materials
    • Wood Siding, Wood Products
    • Foundation: Poured Concrete, Slab
    • Roof: Metal
    Condition
    • Year built: 1990

    Utilities & green energy

    • Electric: Company: Puget Sound Energy
    • Sewer: Septic Tank, Company: Septic
    • Water: Public, Company: Birch Bay Water and Sewer
    • Utilities for property: Ziply, Ziply

    Community & HOA

    Community
    • Security: Security System
    • Subdivision: Blaine
    Location
    • Region: Blaine

    Financial & listing details

    • Price per square foot: $386/sqft
    • Tax assessed value: $371,767
    • Annual tax amount: $2,741
    • Date on market: 7/9/2026
    • Listing terms: Conventional,FHA,USDA Loan,VA Loan
    • Inclusions: Dishwasher(s), Dryer(s), Leased Equipment, Microwave(s), Refrigerator(s), Stove(s)/Range(s), Washer(s)
    • Body type: Double Wide

    Price history

    DateEventPrice
    8/7/2026Sold$500,000+0.1%$386/sqft
    Source: NWMLS as distributed by MLS GRID #2550761 Report a problem
    7/22/2026Pending sale$499,500$385/sqft
    Source: NWMLS as distributed by MLS GRID #2550761 Report a problem
    7/9/2026Listed for sale$499,500+46.9%$385/sqft
    Source: NWMLS as distributed by MLS GRID #2550761 Report a problem
    12/6/2019Sold$340,000+3%$262/sqft
    Source: NWMLS as distributed by MLS GRID #1535159 Report a problem
    11/2/2019Pending sale$330,000$255/sqft
    Source: Windermere Real Estate/Whatcom, Inc. #1535159 Report a problem
    10/30/2019Listed for sale$330,000+120.1%$255/sqft
    Source: Windermere Real Estate/Whatcom, Inc. #1535159 Report a problem
    5/8/2012Listing removed$149,900$116/sqft
    Source: Windermere Real Estate/Whatcom, Inc. #330723 Report a problem
    4/12/2012Pending sale$149,900$116/sqft
    Source: Windermere Real Estate/Whatcom, Inc. #330723 Report a problem
    3/14/2012Listed for sale$149,900$116/sqft
    Source: Windermere Real Estate/Whatcom, Inc. #330723 Report a problem

    Public tax history

    YearProperty taxesTax assessment
    2025$2,742 +2.1%$371,767 +1%
    2024$2,686 +4.9%$368,086
    2023$2,561 -3.8%$368,086 +11%
    2022$2,662 +38.8%$331,609 +61.5%
    2021$1,917 +7.4%$205,350 +16.5%
    2020$1,785 $176,273 +9.5%
    2019$1,785 +5.2%$160,978 +23.5%
    2018$1,696 +19.3%$130,323 +18.3%
    2017$1,421 +6.3%$110,157 +10.5%
    2016$1,338 +3.6%$99,719 -12.7%
    2015$1,291 $114,197
    2014$1,291 -2.2%$114,197 -3.1%
    2013$1,320 $117,861
    2012-- $117,861 -2%
    2011-- $120,304 -1.5%
    2010-- $122,140 +2%
    2009$1,144 +1.9%$119,795
    2008$1,122 $119,795
    2007$1,122 +35.2%$119,795 +82.9%
    2005$830 $65,505
    2004$830 -1.3%$65,505
    2003$841 +1.5%$65,505
    2002$828 +2.2%$65,505 +1.2%
    2001$810 $64,730
    2000-- $64,730
    1999-- $64,730
    Find assessor info on the county website

    Neighborhood: 98230

    Nearby schools

    GreatSchools rating
    Schools provided by the listing agent
    • Elementary: Blaine Elem
    • Middle: Blaine Mid
    • High: Blaine High

    Source: NWMLS as distributed by MLS GRID. This data may not be complete. We recommend contacting the local school district to confirm school assignments for this home.