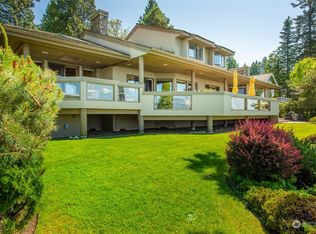
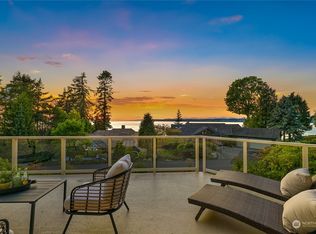
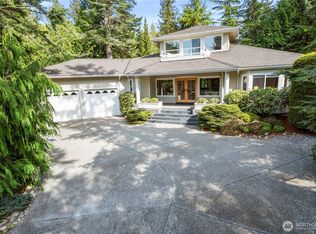
For decades, this waterfront home has served as the backdrop for gatherings, celebrations, and unforgettable sunsets. Set in Boundary Ridge with unobstructed views of the San Juan Islands, White Rock, & North Shore mountains, this cherished one-owner residence is a true legacy property where memories have been made for generations. Expansive picture windows frame the coastal landscape throughout the home. Main level offers multiple living & entertaining spaces, including a formal dining room, great room, dedicated office, and a kitchen positioned to capture sweeping water views. The elevated deck extends the living area, where sunsets & sparkling evening lights create a stunning backdrop. The private upper-level primary suite serves as a peaceful escape with panoramic views of the bay. The walkout lower level features three additional bedrooms, two baths, bonus room, and a versatile flex ideal for guests, recreation, or hobbies. A hidden hot tub and level lawn provide additional outdoor enjoyment. Lovingly maintained over the years, the home reflects a tradition of thoughtful stewardship, including updated windows, roof, and gutters. Located in the sought-after Semiahmoo community, minutes to the Resort, championship golf, marina, pickleball courts, beaches, trails, & waterfront dining. Just 15 minutes from the Canadian border & two hours to Seattle, this is a rare opportunity to own a timeless waterfront home in one of the Pacific Northwest's most desirable coastal settings.
Active
Listed by: Windermere RE Whatcom, Inc. • Kathleen M. Stauffer
$2,100,000
9157 Great Blue Heron Lane, Blaine, WA 98230
4beds
4,714sqft
Single Family Residence
Built in 1991
0.48 Acres Lot
$2,011,000 Zestimate®
$445/sqft
$147/mo HOA
What's special
Walkout lower levelBonus roomDedicated officeWaterfront homeFormal dining roomGreat roomThree additional bedrooms
- 75 days |
- 590 |
- 25 |
Zillow last checked:
Listing updated:
Listed by:
Kathleen M. Stauffer,
Windermere RE Whatcom, Inc.
Source: NWMLS as distributed by MLS GRID,MLS#: 2536469
Facts & features
Interior
Bedrooms & bathrooms
- Bedrooms: 4
- Bathrooms: 4
- Full bathrooms: 3
- 1/2 bathrooms: 1
- Main level bathrooms: 1
Primary bedroom
- Level: Second
Bedroom
- Level: Lower
Bedroom
- Level: Lower
Bedroom
- Level: Lower
Bathroom full
- Level: Second
Bathroom full
- Level: Lower
Bathroom full
- Level: Lower
Other
- Level: Main
Bonus room
- Level: Lower
Den office
- Level: Main
Dining room
- Level: Main
Entry hall
- Level: Main
Family room
- Level: Lower
Great room
- Level: Main
Kitchen with eating space
- Level: Main
Living room
- Level: Main
Utility room
- Level: Main
Heating
- Fireplace, Forced Air, Natural Gas
Cooling
- Ductless
Appliances
- Included: Dishwasher, Disposal, Dryer, Microwave, Refrigerator, Stove(s)/Range(s), Washer, Dishwasher(s), Dryer(s), Garbage Disposal, Microwave(s), Refrigerator(s), Washer(s), Water Heater: Gas, Water Heater Location: Garage
Features
- Bath Off Primary, Central Vacuum, Dining Room, Sauna
- Flooring: Ceramic Tile, Engineered Hardwood, Carpet
- Doors: French Doors
- Windows: Dbl Pane/Storm Window, Skylight(s)
- Basement: Daylight
- Number of fireplaces: 3
- Fireplace features: Gas, Lower Level: 1, Main Level: 2, Fireplace
Interior area
- Total structure area: 4,714
- Total interior livable area: 4,714 sqft
Property
Parking
- Total spaces: 6
- Parking features: Attached Garage
- Has attached garage: Yes
- Covered spaces: 3
- Uncovered spaces: 3
Features
- Levels: Two
- Stories: 2
- Entry location: Main
- Patio & porch: Bath Off Primary, Built-In Vacuum, Dbl Pane/Storm Window, Dining Room, Fireplace, French Doors, Hot Tub/Spa, Jetted Tub, Sauna, Security System, Skylight(s), Vaulted Ceiling(s), Walk-In Closet(s), Water Heater, Wet Bar
- Has spa: Yes
- Spa features: Indoor, Bath
- Has view: Yes
- View description: Bay, City, Islands, Mountain(s), See Remarks, Sound, Strait
- Has water view: Yes
- Water view: Bay,Sound,Strait
- Waterfront features: High Bank
Lot
- Size: 0.48 Acres
- Dimensions: 100 x 215 x 100 x 205
- Features: Paved, Deck, Gas Available, Gated Entry, High Speed Internet
- Topography: Level
- Residential vegetation: Garden Space
Details
- Parcel number: 4051104523740000
- Zoning: SF
- Zoning description: Jurisdiction: City
- Special conditions: Standard
Construction
Type & style
- Home type: SingleFamily
- Architectural style: Contemporary,2 Stories w/Bsmnt
- Property subtype: Single Family Residence
Materials
- Wood Siding
- Foundation: Poured Concrete
- Roof: Composition
Condition
- Very Good
- Year built: 1991
- Major remodel year: 1991
Utilities & green energy
- Electric: Company: Blaine
- Sewer: Sewer Connected, Company: Blaine
- Water: Public, Company: Blaine
- Utilities for property: Comcast, Comcast
Community & HOA
Community
- Features: CCRs, Gated, Golf, Playground, Trail(s)
- Security: Security System
- Subdivision: Semiahmoo
HOA
- Services included: Common Area Maintenance, Road Maintenance, See Remarks, Snow Removal
- HOA fee: $147 monthly
- HOA phone: 360-371-7796
Location
- Region: Blaine
Financial & listing details
- Price per square foot: $445/sqft
- Tax assessed value: $1,938,400
- Annual tax amount: $13,152
- Date on market: 6/10/2026
- Cumulative days on market: 76 days
- Listing terms: Conventional
- Inclusions: Dishwasher(s), Dryer(s), Garbage Disposal, Microwave(s), Refrigerator(s), Stove(s)/Range(s), Washer(s)
- Total actual rent: 6000
Estimated market value
$2,011,000
$1.91M - $2.11M
$4,680/mo
Price history
| Date | Event | Price |
|---|---|---|
| 6/10/2026 | Listed for sale | $2,100,000$445/sqft |
Source:  NWMLS as distributed by MLS GRID #2536469 Report a problem NWMLS as distributed by MLS GRID #2536469 Report a problem | ||
Public tax history
| Year | Property taxes | Tax assessment |
|---|---|---|
| 2024 | $13,186 -3.2% | $1,938,400 -4.3% |
| 2023 | $13,623 +5.9% | $2,025,394 +21.5% |
| 2022 | $12,870 -7.1% | $1,666,991 +5% |
| 2021 | $13,851 -1.5% | $1,587,132 +8% |
| 2020 | $14,066 | $1,469,537 +3.5% |
| 2019 | $14,066 -0.4% | $1,419,781 +8.6% |
| 2018 | $14,121 +6% | $1,307,466 +10.9% |
| 2017 | $13,326 -0.2% | $1,179,314 +5% |
| 2016 | $13,349 +14.7% | $1,123,156 +1% |
| 2015 | $11,636 | $1,112,418 +5.1% |
| 2014 | $11,636 +2.6% | $1,058,422 +1.1% |
| 2013 | $11,337 | $1,046,886 |
| 2012 | -- | $1,046,886 -2.1% |
| 2011 | -- | $1,069,617 -2.9% |
| 2010 | -- | $1,101,467 -23.2% |
| 2009 | $12,506 -2.7% | $1,433,890 |
| 2008 | $12,851 | $1,433,890 |
| 2007 | $12,851 +40.4% | $1,433,890 +96.8% |
| 2005 | $9,151 | $728,560 |
| 2004 | $9,151 -0.8% | $728,560 |
| 2003 | $9,228 +1.9% | $728,560 |
| 2002 | $9,054 +19.6% | $728,560 +14.5% |
| 2001 | $7,570 | $636,020 |
| 2000 | -- | $636,020 |
| 1999 | -- | $636,020 |
Find assessor info on the county website
Monthly payment
Est. payment
Payment breakdown
Explore the cost of this home by adjusting the details. Changes won't be saved.Climate risks
Neighborhood: 98230
Nearby schools
GreatSchools rating
- 4/10Blaine Elementary SchoolGrades: 3-5Distance: 2.7 mi
- 7/10Blaine Middle SchoolGrades: 6-8Distance: 2.8 mi
- 6/10Blaine High SchoolGrades: 9-12Distance: 2.9 mi
Schools provided by the listing agent
- Elementary: Blaine Elem
- Middle: Blaine Mid
- High: Blaine High
Source: NWMLS as distributed by MLS GRID. This data may not be complete. We recommend contacting the local school district to confirm school assignments for this home.
- $1,629,0003 bd3 ba3k sqft9175 Belted Kingfisher Rd, Blaine, WA 98230For Sale

- $2,175,0003 bd3 ba3.8k sqft9169 Great Blue Heron Ln, Blaine, WA 98230Sold
- $1,450,0004 bd5 ba4.7k sqft9147 Belted Kingfisher Rd, Blaine, WA 98230Sold
- $975,0003 bd4 ba2.7k sqft9174 Belted Kingfisher Rd, Blaine, WA 98230For Sale
- $1,028,0003 bd4 ba3k sqft9175 Great Blue Heron Ln, Blaine, WA 98230Sold
- $1,850,0003 bd4 ba4.3k sqft9141 Belted Kingfisher Rd, Blaine, WA 98230Sold
- $1,575,0004 bd5 ba3.6k sqft9125 Shearwater Rd, Blaine, WA 98230For Sale
- $2,250,0003 bd5 ba5.9k sqft9131 Great Blue Heron Ln, Blaine, WA 98230Sold
A local agent can set up tours, give advice and negotiate with sellers.
A local lender can help you make sure your offer is ready when you are.
Similar homes
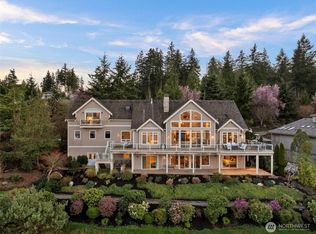
- $2,100,0004 bd6 ba5.2k sqftDrayton Hillside Phase 2, Blaine, WA 98230Active
 MLS ID #2493905, Stacy LaCount. NWMLS as distributed by MLS GRID
 - $2,100,0004 bd5 ba4.3k sqftClubhouse Point, Blaine, WA 98230Active
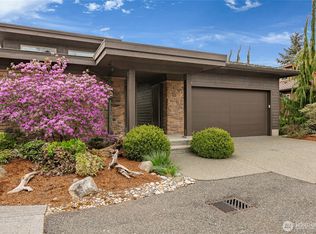 MLS ID #2506349, Kathleen M. Stauffer. NWMLS as distributed by MLS GRID
 - $1,629,0003 bd3 ba3k sqftBoundary Ridge I, Blaine, WA 98230ActiveMLS ID #2566214, Kathleen M. Stauffer. NWMLS as distributed by MLS GRID
- $1,800,0003 bd3 ba3.4k sqftDrayton Hillside Ph 2, Blaine, WA 98230Active
 MLS ID #2558446, Kathleen M. Stauffer. NWMLS as distributed by MLS GRID
 - $1,999,9503 bd4 ba3.4k sqft8361 Semiahmoo Drive, Blaine, WA 98230ActiveMLS ID #2564446, Charles Wyatt Martin. NWMLS as distributed by MLS GRID
- $1,700,0005 bd4 ba3.9k sqftBirch Bay Village Div 15a, Blaine, WA 98230ActiveMLS ID #2562551, Heather Taylor. NWMLS as distributed by MLS GRID
- $2,995,0005 bd4 ba5.8k sqft9119 Great Blue Heron Lane, Blaine, WA 98230ActiveMLS ID #2524085, Derek Buse. NWMLS as distributed by MLS GRID
- $1,975,0003 bd3 ba5k sqft8775 Club House Point Drive, Blaine, WA 98230ActiveMLS ID #2520911, Jeffery Carrington. NWMLS as distributed by MLS GRID
- $1,750,0004 bd5 ba5k sqftBirch Bay Village Div 9, Blaine, WA 98230ActiveMLS ID #2470077, Kathleen M. Stauffer. NWMLS as distributed by MLS GRID
- $1,800,0003 bd5 ba3.8k sqftWhite Horn Short Plat, Blaine, WA 98230ActiveMLS ID #2529157, Kevin Geraghty. NWMLS as distributed by MLS GRID
- $1,525,0004 bd4 ba4.1k sqftSt. Andrews Green Ii, Blaine, WA 98230ActiveMLS ID #2547938, Kathleen M. Stauffer. NWMLS as distributed by MLS GRID
- $1,525,0006 bd4 ba3.1k sqftBirch Bay Village, Blaine, WA 98230ActiveMLS ID #2573260, Heather Taylor. NWMLS as distributed by MLS GRID
- $1,199,9503 bd4 ba5.4k sqftEasterly’s Haven, Blaine, WA 98230ActiveMLS ID #2501635, Jozette Anderson. NWMLS as distributed by MLS GRID
- $1,650,0005 bd5 ba2.9k sqftBirch Bay Village Div 5, Birch Bay, WA 98230ActiveMLS ID #2500335, Heather Taylor. NWMLS as distributed by MLS GRID
- $1,150,0003 bd3 ba2.9k sqftBirch Bay Village, Blaine, WA 98230ActiveMLS ID #2570015, Don Enos. NWMLS as distributed by MLS GRID
- $1,095,0003 bd3 ba2.7k sqftSt. Andrews Green Ii, Blaine, WA 98230ActiveMLS ID #2559597, Kathleen M. Stauffer. NWMLS as distributed by MLS GRID
- $1,350,0004 bd4 ba3.1k sqftPearsons-Parkinsons B B Add, Blaine, WA 98230ActiveMLS ID #2529828, Nicholas D. Nicon. NWMLS as distributed by MLS GRID
- C$2,450,0004 bd4 ba3.5k sqft15507 Columbia Ave, White Rock, BC V4B 1K5For SaleMLS ID #R3157280, Janet Sheard - PREC, Macdonald Realty (Surrey/152) Brokerage. Greater Vancouver REALTORS®
- $1,199,0004 bd3 ba4.6k sqftMcdonald's First Add, Blaine, WA 98230ContingentMLS ID #2518002, Heather Taylor. NWMLS as distributed by MLS GRID
- C$2,098,0005 bd4 ba4.5k sqft3788 156th St, Surrey, BC V3Z 0H6For SaleMLS ID #R3127860, June Cong - PREC, Homelife Benchmark Realty Corp. Brokerage. Greater Vancouver REALTORS®
