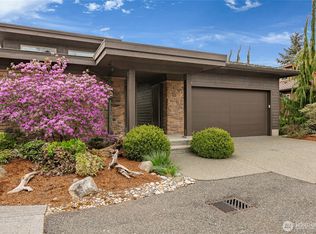
Some homes are designed to impress. Others are designed to be enjoyed. This one does both. Positioned along Semiahmoo's 18th fairway with peaceful pond views, this home feels comfortable from the moment you arrive. The circular driveway is welcoming, the floor plan offers the right balance of open living & private spaces, and every room has a purpose. Whether it's coffee on the upstairs balcony, dinner on the covered patio, or gathering around the kitchen island, this home easily adapts to the way you want to live. Thoughtfully upgraded with 8" brushed white oak floors, fresh designer paint, custom millwork, & timeless finishes, it feels even better than new. Everything you need for everyday living is on the main floor, including the spacious primary suite with fireplace, custom walk-in closet, and beautifully appointed bath, plus a dedicated office with built-ins, cozy den, formal dining room, & inviting kitchen with a granite island, built-in stainless appliances, designer lighting, and sunny breakfast nook. Upstairs features three generous bedrooms, two bonus rooms, and balcony overlooking the golf course. A dedicated storage room off the garage, dual laundry rooms, dual furnaces, heat pump with A/C, on-demand hot water, electric shades, and a 50-year Presidential roof add lasting comfort & peace of mind. Enjoy Semiahmoo’s gated golf course community with marina, beaches, walking trails, resort amenities, & easy access to Blaine, Birch Bay, I-5, and the Canadian border.
Active
Listed by: Windermere RE Whatcom, Inc. • Kathleen M. Stauffer
$1,525,000
8784 Goshawk Road, Blaine, WA 98230
4beds
4,194sqft
Single Family Residence
Built in 2004
0.31 Acres Lot
$1,463,900 Zestimate®
$364/sqft
$147/mo HOA
What's special
Upstairs balconyCovered patioCozy denTimeless finishesFresh designer paintCircular drivewayCustom walk-in closet
- --
- on Zillow
- 221
- views
- 9
- saves
Zillow last checked:
Listing updated:
Listed by:
Kathleen M. Stauffer,
Windermere RE Whatcom, Inc.
Source: NWMLS as distributed by MLS GRID,MLS#: 2547938
Facts & features
Interior
Bedrooms & bathrooms
- Bedrooms: 4
- Bathrooms: 4
- Full bathrooms: 2
- 3/4 bathrooms: 1
- 1/2 bathrooms: 1
- Main level bathrooms: 2
- Main level bedrooms: 1
Primary bedroom
- Level: Main
Bedroom
- Level: Second
Bedroom
- Level: Second
Bedroom
- Level: Second
Bathroom full
- Level: Second
Bathroom three quarter
- Level: Second
Other
- Level: Main
Kitchen with eating space
- Level: Main
Living room
- Level: Main
Rec room
- Level: Second
Utility room
- Level: Main
Heating
- Fireplace, Forced Air, Natural Gas
Cooling
- Has cooling: Yes
Appliances
- Included: Dishwasher, Disposal, Dryer, Microwave, Refrigerator, See Remarks, Stove(s)/Range(s), Washer, Dishwasher(s), Dryer(s), Garbage Disposal, Microwave(s), Refrigerator(s), Washer(s), Water Heater: Gas, Water Heater Location: Garage
Features
- Bath Off Primary, Dining Room, Pantry
- Flooring: Ceramic Tile, Hardwood, Carpet
- Windows: Dbl Pane/Storm Window
- Number of fireplaces: 2
- Fireplace features: Gas, Main Level: 2, Fireplace
Interior area
- Total structure area: 4,194
- Total interior livable area: 4,194 sqft
Property
Parking
- Total spaces: 4
- Parking features: Attached Garage
- Has attached garage: Yes
- Covered spaces: 2
- Uncovered spaces: 2
Features
- Levels: Two
- Stories: 2
- Entry location: Main
- Patio & porch: Bath Off Primary, Dbl Pane/Storm Window, Dining Room, Fireplace, Fireplace (Primary Bedroom), Pantry, Vaulted Ceiling(s), Walk-In Closet(s), Water Heater, Wet Bar, Wine/Beverage Refrigerator
- Has view: Yes
- View description: Golf Course, See Remarks, Territorial
Lot
- Size: 0.31 Acres
- Dimensions: 150 x 130 x 124 x 12 x 16 x 42 x 21
- Features: Cul-De-Sac, Paved, Cable TV, Deck, Gas Available, Gated Entry, High Speed Internet, Patio, Sprinkler System
- Topography: Level
- Residential vegetation: Garden Space
Details
- Parcel number: 405114252400000
- Zoning: Single Family
- Zoning description: Jurisdiction: City
- Special conditions: Standard
Construction
Type & style
- Home type: SingleFamily
- Architectural style: See Remarks,2 Story
- Property subtype: Single Family Residence
Materials
- Wood Siding
- Foundation: Poured Concrete
- Roof: Composition
Condition
- Very Good
- Year built: 2004
- Major remodel year: 2025
Details
- Builder name: Ferron
Utilities & green energy
- Electric: Company: Blaine
- Sewer: Sewer Connected, Company: Blaine
- Water: Public, Company: Blaine
- Utilities for property: Comccast Xfinity, Comcast-Xfinity
Community & HOA
Community
- Features: CCRs, Gated, Golf, Playground, Trail(s)
- Subdivision: Semiahmoo
HOA
- Services included: Common Area Maintenance, Road Maintenance, Snow Removal
- HOA fee: $147 monthly
- HOA phone: 360-371-7796
Location
- Region: Blaine
Financial & listing details
- Price per square foot: $364/sqft
- Tax assessed value: $594,711
- Annual tax amount: $8,363
- Date on market: 7/2/2026
- Listing terms: Conventional
- Inclusions: Dishwasher(s), Dryer(s), Garbage Disposal, Microwave(s), Refrigerator(s), See Remarks, Stove(s)/Range(s), Washer(s)
Estimated market value
$1,463,900
$1.39M - $1.54M
$4,211/mo
Price history
| Date | Event | Price |
|---|---|---|
| 7/2/2026 | Listed for sale | $1,525,000+250.6%$364/sqft |
Source:  NWMLS as distributed by MLS GRID #2547938 Report a problem NWMLS as distributed by MLS GRID #2547938 Report a problem | ||
| 6/20/2025 | Sold | $435,000-71.9%$104/sqft |
Source: Public Record Report a problem | ||
| 10/24/2024 | Contingent | $1,550,000$370/sqft |
Source: John L Scott Real Estate #2287151 Report a problem | ||
| 9/6/2024 | Listed for sale | $1,550,000+100%$370/sqft |
Source: John L Scott Real Estate #2287151 Report a problem | ||
| 8/3/2020 | Sold | $775,000-2.9%$185/sqft |
Source: NWMLS as distributed by MLS GRID #1485846 Report a problem | ||
| 6/23/2020 | Pending sale | $798,000$190/sqft |
Source: Birch Bay Village Realty, Inc. #1485846 Report a problem | ||
| 5/23/2020 | Price change | $798,000-10.1%$190/sqft |
Source: Birch Bay Village Realty, Inc. #1485846 Report a problem | ||
| 11/9/2019 | Price change | $888,000-4.5%$212/sqft |
Source: Birch Bay Village Realty, Inc. #1485846 Report a problem | ||
| 10/17/2019 | Price change | $930,000-5.1%$222/sqft |
Source: Birch Bay Village Realty, Inc. #1485846 Report a problem | ||
| 8/9/2019 | Listed for sale | $980,000+30.7%$234/sqft |
Source: Birch Bay Village Realty, Inc. #1485846 Report a problem | ||
| 6/22/2016 | Sold | $750,000$179/sqft |
Source: NWMLS as distributed by MLS GRID #892350 Report a problem | ||
| 4/2/2016 | Pending sale | $750,000$179/sqft |
Source: Windermere Real Estate/Whatcom, Inc. #892350 Report a problem | ||
| 3/6/2016 | Listed for sale | $750,000-5.8%$179/sqft |
Source: Windermere Real Estate/Whatcom, Inc. #892350 Report a problem | ||
| 10/24/2015 | Listing removed | $796,000$190/sqft |
Source: Windermere Real Estate/Whatcom, Inc. #809479 Report a problem | ||
| 9/6/2015 | Price change | $796,000-2.5%$190/sqft |
Source: Windermere Real Estate/Whatcom, Inc. #809479 Report a problem | ||
| 6/25/2015 | Listed for sale | $816,000-6.7%$195/sqft |
Source: Windermere Real Estate/Whatcom, Inc. #809479 Report a problem | ||
| 8/28/2007 | Sold | $875,000$209/sqft |
Source: NWMLS as distributed by MLS GRID #27035972 Report a problem | ||
Public tax history
| Year | Property taxes | Tax assessment |
|---|---|---|
| 2025 | $4,052 -51.5% | $594,711 -51.6% |
| 2024 | $8,363 +1.1% | $1,229,065 |
| 2023 | $8,269 +5.9% | $1,229,065 +21.5% |
| 2022 | $7,812 -3.9% | $1,011,576 +8.7% |
| 2021 | $8,124 -1% | $930,942 +8.5% |
| 2020 | $8,210 | $857,699 +9.2% |
| 2019 | $8,210 +5.1% | $785,410 +8.7% |
| 2018 | $7,811 +6.1% | $722,315 +10.2% |
| 2017 | $7,362 -0.8% | $655,559 +3.9% |
| 2016 | $7,420 +19.3% | $630,952 +6.1% |
| 2015 | $6,220 | $594,577 +4.5% |
| 2014 | $6,220 +2% | $568,994 +1.1% |
| 2013 | $6,095 | $562,790 |
| 2012 | -- | $562,790 -3% |
| 2011 | -- | $580,069 -3.3% |
| 2010 | -- | $599,989 -20.1% |
| 2009 | $6,551 -2.7% | $751,065 |
| 2008 | $6,731 | $751,065 |
| 2007 | $6,731 +20.5% | $751,065 +68.9% |
| 2005 | $5,584 | $444,600 |
| 2004 | $5,584 +451.2% | $444,600 +455.8% |
| 2003 | $1,013 +1.9% | $80,000 |
| 2002 | $994 +1.9% | $80,000 -2.4% |
| 2001 | $976 | $82,000 |
| 2000 | -- | $82,000 |
| 1999 | -- | $82,000 |
Find assessor info on the county website
Monthly payment
Est. payment
Payment breakdown
Explore the cost of this home by adjusting the details. Changes won't be saved.Climate risks
Neighborhood: 98230
Nearby schools
Schools provided by the listing agent
- Elementary: Blaine Elem
- Middle: Blaine Mid
- High: Blaine High
Source: NWMLS as distributed by MLS GRID. This data may not be complete. We recommend contacting the local school district to confirm school assignments for this home.
Similar homes
- $1,395,0004 bd3 ba3.9k sqftRoyal Troon, Blaine, WA 98230Active
 MLS ID #2561266, Heather Taylor. NWMLS as distributed by MLS GRID
 - $1,095,0003 bd3 ba2.7k sqftSt. Andrews Green Ii, Blaine, WA 98230Active
 MLS ID #2559597, Kathleen M. Stauffer. NWMLS as distributed by MLS GRID
 - $2,100,0004 bd5 ba4.3k sqftClubhouse Point, Blaine, WA 98230Active
 MLS ID #2506349, Kathleen M. Stauffer. NWMLS as distributed by MLS GRID
 - $1,339,0003 bd3 ba3k sqftBoundary Ridge I, Blaine, WA 98230Active
 MLS ID #2566214, Kathleen M. Stauffer. NWMLS as distributed by MLS GRID
