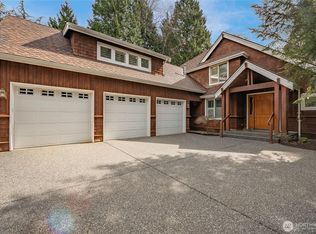
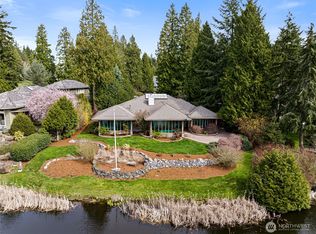
Escape to your waterfront sanctuary—a Montana log-style retreat that’s equal parts luxury and rustic charm. Sitting right on the edge of Drayton Harbor, this custom-built stunner delivers postcard-perfect views of White Rock, Semiahmoo Resort, and endless sparkling waters creating a backdrop that offers endless enjoyment. Step inside to discover an open concept that exudes both warmth and sophistication. The chef’s kitchen is a showstopper, boasting sleek finishes, a generous island perfect for gatherings, and seamless flow into the vaulted great room made for lively entertaining or cozy evenings by the fire. Thoughtfully designed for main floor living, the home features an expansive primary suite & 2 additional guest rooms all with beautiful hardwood floors for easy care. Water views surround the living/dining space that leads to an expansive deck, inviting you to unwind with breathtaking sunsets over the harbor. Step down to the lower level for a huge rec-room with unlimited options, plus a bedroom & bath with Epoxy flooring throughout for hobbies, media room, gym or use you imagination! Nestled on a quiet dead-end street, this retreat offers privacy yet only minutes to I-5 for easy access. A pass-through driveway with room for RV, two-car garage to enter the main floor & lower level 3rd bay for unlimited storage. This is more than a home—it’s a lifestyle. Experience the art of waterfront living at its finest. Less than 2 hours from Seattle & 5 minutes to the B.C. border!
Contingent
Listed by: COMPASS • Heather Taylor
$1,199,000
2176 Montfort Avenue, Blaine, WA 98230
4beds
4,662sqft
Single Family Residence
Built in 2005
9,147 Square Feet Lot
$1,158,700 Zestimate®
$257/sqft
$-- HOA
What's special
Sleek finishesExpansive primary suiteWaterfront sanctuaryQuiet dead-end streetMontana log-style retreat
- 101 days |
- 633 |
- 21 |
Zillow last checked:
Listing updated:
Listed by:
Heather Taylor,
COMPASS
Source: NWMLS as distributed by MLS GRID,MLS#: 2518002
Facts & features
Interior
Bedrooms & bathrooms
- Bedrooms: 4
- Bathrooms: 3
- Full bathrooms: 1
- 3/4 bathrooms: 2
- Main level bathrooms: 2
- Main level bedrooms: 3
Other
- Level: Lower
Dining room
- Level: Main
Entry hall
- Level: Main
Kitchen with eating space
- Level: Main
Living room
- Level: Main
Rec room
- Level: Lower
Heating
- Fireplace, Forced Air, Heat Pump, Natural Gas
Cooling
- Forced Air, Heat Pump
Appliances
- Included: Dishwasher, Disposal, Dryer, Microwave, Refrigerator, Stove(s)/Range(s), Washer, Dishwasher(s), Dryer(s), Garbage Disposal, Microwave(s), Refrigerator(s), Washer(s), Water Heater: gas, Water Heater Location: basement
Features
- Bath Off Primary, Ceiling Fan(s), Dining Room, Pantry
- Flooring: Ceramic Tile, Hardwood
- Doors: French Doors
- Windows: Dbl Pane/Storm Window
- Basement: Finished
- Number of fireplaces: 1
- Fireplace features: Gas, Main Level: 1, Fireplace
Interior area
- Total structure area: 4,662
- Total interior livable area: 4,662 sqft
Property
Parking
- Total spaces: 3
- Parking features: Attached Garage, RV Parking
- Has attached garage: Yes
- Covered spaces: 3
Features
- Levels: One
- Stories: 1
- Entry location: Main
- Patio & porch: Bath Off Primary, Ceiling Fan(s), Dbl Pane/Storm Window, Dining Room, Fireplace, French Doors, Pantry, Security System, Vaulted Ceiling(s), Walk-In Closet(s), Water Heater, Wine Cellar, Wired for Generator
- Has view: Yes
- View description: Ocean, Sea, See Remarks, Sound, Territorial
- Has water view: Yes
- Water view: Ocean,Sea,Sound
- Waterfront features: Medium Bank, Bayfront, Saltwater, Sea, Sound
- Frontage length: Waterfront Ft: 80
Lot
- Size: 9,147 Square Feet
- Dimensions: 80 x 128 x 79 x 118
- Features: Dead End Street, Deck, High Speed Internet, RV Parking
- Topography: Level
- Residential vegetation: Garden Space
Details
- Parcel number: 400107236561
- Special conditions: Standard
- Other equipment: Wired for Generator
Construction
Type & style
- Home type: SingleFamily
- Architectural style: 1 Story w/Bsmnt.
- Property subtype: Single Family Residence
Materials
- Log
- Foundation: Poured Concrete, Slab
- Roof: Metal
Condition
- Very Good
- Year built: 2005
- Major remodel year: 2005
Utilities & green energy
- Electric: Company: PSE
- Sewer: Sewer Connected, Company: City of Blaine
- Water: Public, Company: City of Blaine
Community & HOA
Community
- Security: Security System
- Subdivision: Blaine
Location
- Region: Blaine
Financial & listing details
- Price per square foot: $257/sqft
- Tax assessed value: $1,142,117
- Annual tax amount: $7,855
- Date on market: 2/20/2026
- Cumulative days on market: 176 days
- Listing terms: Conventional,FHA,VA Loan
- Inclusions: Dishwasher(s), Dryer(s), Garbage Disposal, Microwave(s), Refrigerator(s), Stove(s)/Range(s), Washer(s)
Estimated market value
$1,158,700
$1.10M - $1.22M
$4,182/mo
Price history
| Date | Event | Price |
|---|---|---|
| 5/5/2026 | Listed for sale | $1,199,000+59.9%$257/sqft |
Source:  NWMLS as distributed by MLS GRID #2518002 Report a problem NWMLS as distributed by MLS GRID #2518002 Report a problem | ||
| 3/24/2021 | Listing removed | -- |
Source: Owner Report a problem | ||
| 6/20/2017 | Listing removed | $750,000$161/sqft |
Source: Owner Report a problem | ||
| 5/25/2017 | Listed for sale | $750,000-6.1%$161/sqft |
Source: Owner Report a problem | ||
| 11/2/2015 | Listing removed | $799,000$171/sqft |
Source: Windermere Real Estate/Whatcom, Inc. #786342 Report a problem | ||
| 3/10/2015 | Listed for sale | $799,000-3.6%$171/sqft |
Source: Owner Report a problem | ||
| 9/28/2014 | Listing removed | $829,000$178/sqft |
Source: Owner Report a problem | ||
| 4/3/2014 | Listed for sale | $829,000+937.5%$178/sqft |
Source: Owner Report a problem | ||
| 10/18/2002 | Sold | $79,900$17/sqft |
Source: Agent Provided Report a problem | ||
Public tax history
| Year | Property taxes | Tax assessment |
|---|---|---|
| 2024 | $7,771 +1.1% | $1,142,117 |
| 2023 | $7,684 -3.3% | $1,142,117 +11% |
| 2022 | $7,946 +1.4% | $1,028,934 +14.6% |
| 2021 | $7,833 +4.9% | $897,536 +15% |
| 2020 | $7,470 | $780,466 -7.4% |
| 2019 | $7,470 -10.9% | $842,911 +10% |
| 2018 | $8,383 +7.4% | $765,991 +19.5% |
| 2017 | $7,807 +7.6% | $640,997 |
| 2016 | $7,256 +8.9% | $640,997 +0.7% |
| 2015 | $6,660 | $636,684 +4.5% |
| 2014 | $6,660 +2% | $609,286 +1.1% |
| 2013 | $6,526 | $602,639 |
| 2012 | -- | $602,639 -2.8% |
| 2011 | -- | $619,780 -3.2% |
| 2010 | -- | $640,572 +0.6% |
| 2009 | $5,556 -2.7% | $637,035 |
| 2008 | $5,709 | $637,035 |
| 2007 | $5,709 +447.6% | $637,035 +667.5% |
| 2005 | $1,043 | $83,000 |
| 2004 | $1,043 -0.8% | $83,000 |
| 2003 | $1,051 +1.9% | $83,000 |
| 2002 | $1,031 | $83,000 |
Find assessor info on the county website
Monthly payment
Est. payment
Payment breakdown
Explore the cost of this home by adjusting the details. Changes won't be saved.Climate risks
Neighborhood: 98230
Nearby schools
GreatSchools rating
- NABlaine Primary SchoolGrades: PK-2Distance: 0.9 mi
- 7/10Blaine Middle SchoolGrades: 6-8Distance: 1 mi
- 6/10Blaine High SchoolGrades: 9-12Distance: 1 mi
Schools provided by the listing agent
- Elementary: Blaine Elem
- Middle: Blaine Mid
- High: Blaine High
Source: NWMLS as distributed by MLS GRID. This data may not be complete. We recommend contacting the local school district to confirm school assignments for this home.
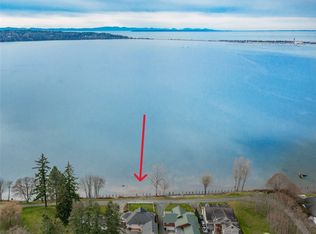
- $1,081,0003 bd4 ba2.5k sqft2180 Montfort Ave, Blaine, WA 98230Sold
- $1,100,0004 bd3 ba2.6k sqft2151 Bayview Ave, Blaine, WA 98230New Construction

- $628,9003 bd3 ba2k sqft2160 Bayview Ave, Brinnon, WA 98320Off Market
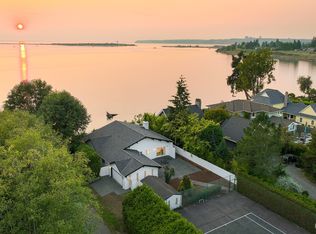
- $1,100,0003 bd2 ba2.2k sqft901 Hughes Ave, Blaine, WA 98230Sold
- $620,0003 bd3 ba1.5k sqft1163 Rene Ct, Blaine, WA 98230Sold
- $680,3004 bd3 ba2.5k sqft1156 Harbor Side Dr, Blaine, WA 98230Off Market
- $--0.41 acres0 Bayview Ave #X, Blaine, WA 98230Off Market
- $663,4004 bd3 ba2k sqft1152 Rene Rd, Blaine, WA 98230Off Market
A local agent can set up tours, give advice and negotiate with sellers.
A local lender can help you make sure your offer is ready when you are.
Similar homes
- $1,150,0003 bd3 ba3.3k sqftSt Andrews Green Div Iv Phase C, Blaine, WA 98230Active
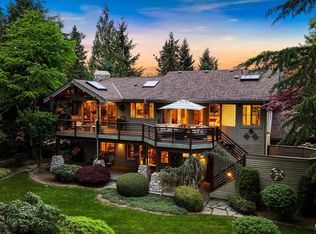 MLS ID #2514878, Michelle R Harrington. NWMLS as distributed by MLS GRID
 - $1,150,0003 bd4 ba3.3k sqftRoyal Troon, Blaine, WA 98230Contingent
 MLS ID #2503628, Kathleen M. Stauffer. NWMLS as distributed by MLS GRID
 - $1,210,0003 bd3 ba3.2k sqft5435 Quail Run, Blaine, WA 98230Active
 MLS ID #2501057, Patrick Starr. NWMLS as distributed by MLS GRID
 - $1,095,0003 bd3 ba2.7k sqftSt. Andrews Green Ii, Blaine, WA 98230Active
 MLS ID #2559597, Kathleen M. Stauffer. NWMLS as distributed by MLS GRID
 - $989,0003 bd3 ba2.4k sqftSt. Andrews Iv-C, Blaine, WA 98230ActiveMLS ID #2557577, Kathleen M. Stauffer. NWMLS as distributed by MLS GRID
- $949,0004 bd3 ba3k sqftSt Andrew's Green Div Iv Phase B, Blaine, WA 98230ActiveMLS ID #2552677, Paulina Antczak. NWMLS as distributed by MLS GRID
- $999,5004 bd3 ba2.3k sqftBirch Bay Village, Birch Bay, WA 98230ActiveMLS ID #2520523, Greg Flint. NWMLS as distributed by MLS GRID
- $1,091,5005 bd4 ba2.6k sqft2139 H St Road, Blaine, WA 98230ActiveMLS ID #2555625, Jacson Bevens. NWMLS as distributed by MLS GRID
- $935,0003 bd4 ba3.5k sqftSt Andrew's Green Div Iii, Blaine, WA 98230ActiveMLS ID #2566431, Joseph Richardson. NWMLS as distributed by MLS GRID
- $1,400,0004 bd4 ba3.9k sqft2176 Burk Road, Blaine, WA 98230ActiveMLS ID #2479460, Tresie Wiersma. NWMLS as distributed by MLS GRID
- $1,525,0004 bd4 ba4.1k sqftSt. Andrews Green Ii, Blaine, WA 98230ActiveMLS ID #2547938, Kathleen M. Stauffer. NWMLS as distributed by MLS GRID
- $1,095,0004 bd3 ba3.7k sqft8452 Camas Drive, Blaine, WA 98230ActiveMLS ID #2542651, Lynda Mills. NWMLS as distributed by MLS GRID
- $975,0003 bd4 ba2.7k sqftBoundary Ridge, Blaine, WA 98230ActiveMLS ID #2506260, Jennifer Freeman. NWMLS as distributed by MLS GRID
- $1,629,0003 bd3 ba3k sqftBoundary Ridge I, Blaine, WA 98230ActiveMLS ID #2566214, Kathleen M. Stauffer. NWMLS as distributed by MLS GRID
- $785,0004 bd3 ba3k sqftBirch Bay West End Estates, Blaine, WA 98230ActiveMLS ID #2536470, Kathleen M. Stauffer. NWMLS as distributed by MLS GRID
- $1,174,0004 bd4 ba3.6k sqft5887 Bay Pine Court, Ferndale, WA 98248ActiveMLS ID #2567289, Darren Johnson. NWMLS as distributed by MLS GRID
- $1,610,0004 bd5 ba3.6k sqftBoundary Ridge, Blaine, WA 98230ActiveMLS ID #2521037, Sandra Hurtley. NWMLS as distributed by MLS GRID
- C$1,250,0004 bd4 ba2.3k sqft112 172a St, Surrey, BC V3Z 9R2For SaleMLS ID #R3149981, Sheena Whitford, Sutton Group-West Coast Realty (Surrey/24) Brokerage. Greater Vancouver REALTORS®
- $795,0004 bd3 ba3.7k sqftAmelia Short, Blaine, WA 98230ActiveMLS ID #2523691, Christopher Boyd. NWMLS as distributed by MLS GRID
- $1,750,0004 bd5 ba5k sqftBirch Bay Village Div 9, Blaine, WA 98230ActiveMLS ID #2470077, Kathleen M. Stauffer. NWMLS as distributed by MLS GRID
