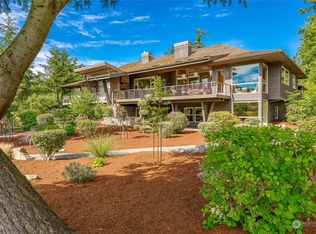
Clubhouse Point offers a premier residence on the stunning Arnold Palmer course at Semiahmoo. Positioned perfectly off the 18th green with fairway views & excellent sun exposure, this architecturally striking home blends cutting-edge design, rich texture, & exceptional detail with a thoughtfully crafted floor plan designed for both luxurious everyday living & effortless entertaining. The main level with gracious sized rooms showcases the features of this custom quality home with seamless indoor-outdoor flow. Sliding doors open to a beautiful private courtyard, creating a sheltered extension of the living space. A separate casita offers flexibility for guests or multigenerational living. The main floor has a private office, an elegant powder bath featuring a dramatic stacked stone wall & oversized dining room. The great room opens to a large deck with the best elevated view of the course. It is something to be appreciated! With a simple elegance, the gourmet kitchen offers premium appointments including a Woodstone oven and Wolf 1½ ovens, all surrounded by the finest construction & craftsmanship. The lower level offers easy walk-out access & is equally well designed for comfort. Here you’ll find an impressive wine room with storage for 1,311 chilled bottles, a theater room, a gathering place & a guest quarters, as well as a dedicated workout room. A private covered patio with hot tub, creates the perfect setting for year-round relaxation. Simply the best!
Active
Listed by: Windermere RE Whatcom, Inc. • Kathleen M. Stauffer
$2,100,000
8771 Clubhouse Point Drive, Blaine, WA 98230
4beds
4,321sqft
:
Get pre-qualified$12,311/mo
Single Family Residence
Built in 2007
9,583 Square Feet Lot
$1,991,300 Zestimate®
$486/sqft
$213/mo HOA
What's special
Guest quartersFinest construction and craftsmanshipDedicated workout roomArchitecturally striking homeCutting-edge designOversized dining roomBeautiful private courtyard
- 115 days |
- 189 |
- 4 |
Zillow last checked:
Listing updated:
Listed by:
Kathleen M. Stauffer,
Windermere RE Whatcom, Inc.,
Christian Stauffer,
Windermere RE Whatcom, Inc.
Source: NWMLS as distributed by MLS GRID,MLS#: 2506349
Facts & features
Interior
Bedrooms & bathrooms
- Bedrooms: 4
- Bathrooms: 5
- Full bathrooms: 4
- 1/2 bathrooms: 1
- Main level bathrooms: 3
- Main level bedrooms: 2
Primary bedroom
- Level: Main
Bedroom
- Level: Main
Bedroom
- Level: Lower
Bedroom
- Level: Lower
Bathroom full
- Level: Main
Bathroom full
- Level: Main
Bathroom full
- Level: Lower
Bathroom full
- Level: Lower
Other
- Level: Lower
Other
- Level: Main
Den office
- Level: Main
Dining room
- Level: Main
Entry hall
- Level: Main
Family room
- Level: Lower
Great room
- Level: Main
Kitchen with eating space
- Level: Main
Other
- Level: Main
Utility room
- Level: Main
Heating
- Fireplace, Radiant, Natural Gas
Cooling
- None
Appliances
- Included: Dishwasher, Disposal, Dryer, Microwave, Refrigerator, See Remarks, Stove(s)/Range(s), Washer, Dishwasher(s), Dryer(s), Garbage Disposal, Microwave(s), Refrigerator(s), Washer(s), Water Heater: gas, Water Heater Location: lower level closet
Features
- Bath Off Primary, Dining Room
- Flooring: Ceramic Tile, Hardwood, Carpet
- Windows: Dbl Pane/Storm Window
- Basement: Daylight,Finished
- Number of fireplaces: 2
- Fireplace features: Gas, Lower Level: 1, Main Level: 1, Fireplace
Interior area
- Total structure area: 4,321
- Total interior livable area: 4,321 sqft
Property
Parking
- Total spaces: 4
- Parking features: Attached Garage
- Has attached garage: Yes
- Covered spaces: 2
- Uncovered spaces: 2
Features
- Levels: One
- Stories: 1
- Entry location: Main
- Patio & porch: Bath Off Primary, Dbl Pane/Storm Window, Dining Room, Fireplace, Fireplace (Primary Bedroom), Hot Tub/Spa, Jetted Tub, Walk-In Closet(s), Water Heater, Wet Bar, Wine Cellar, Wine/Beverage Refrigerator
- Has spa: Yes
- Spa features: Indoor, Bath
- Has view: Yes
- View description: Golf Course, See Remarks, Territorial
Lot
- Size: 9,583 Square Feet
- Features: Paved
- Topography: Partial Slope
Details
- Parcel number: 4051143323830000
- Zoning: SF
- Zoning description: Jurisdiction: City
- Special conditions: Standard
Construction
Type & style
- Home type: SingleFamily
- Architectural style: 1 Story w/Bsmnt.
- Property subtype: Single Family Residence
Materials
- Stone, Wood Siding
- Foundation: Poured Concrete
Condition
- Year built: 2007
- Major remodel year: 2007
Details
- Builder name: Lindbloom
Utilities & green energy
- Electric: Company: City of Blaine
- Sewer: Sewer Connected, Company: City of Blaine
- Water: Public, Company: City of Blaine
- Utilities for property: Comcast, Comcast
Community & HOA
Community
- Subdivision: Semiahmoo
HOA
- Services included: Common Area Maintenance, See Remarks, Snow Removal
- HOA fee: $213 monthly
- HOA phone: 360-371-7796
Location
- Region: Blaine
Financial & listing details
- Price per square foot: $486/sqft
- Tax assessed value: $1,252,718
- Annual tax amount: $8,614
- Date on market: 4/12/2026
- Cumulative days on market: 116 days
- Listing terms: Conventional
- Inclusions: Dishwasher(s), Dryer(s), Garbage Disposal, Microwave(s), Refrigerator(s), See Remarks, Stove(s)/Range(s), Washer(s)
Estimated market value
$1,991,300
$1.89M - $2.09M
$4,716/mo
Price history
| Date | Event | Price |
|---|---|---|
| 8/4/2026 | Listed for rent | $4,548$1/sqft |
Source: Zillow Rentals Report a problem | ||
| 4/13/2026 | Listed for sale | $2,100,000+100%$486/sqft |
Source:  NWMLS as distributed by MLS GRID #2506349 Report a problem NWMLS as distributed by MLS GRID #2506349 Report a problem | ||
| 9/20/2019 | Sold | $1,050,000-4.5%$243/sqft |
Source: NWMLS as distributed by MLS GRID #1455684 Report a problem | ||
| 8/15/2019 | Pending sale | $1,100,000$255/sqft |
Source: Bellwether Real Estate #1455684 Report a problem | ||
| 8/3/2019 | Price change | $1,100,000-15.3%$255/sqft |
Source: Bellwether Real Estate #1455684 Report a problem | ||
| 5/14/2019 | Listed for sale | $1,299,000$301/sqft |
Source: Bellwether Real Estate #1455684 Report a problem | ||
| 2/6/2019 | Listing removed | $1,299,000$301/sqft |
Source: Windermere Real Estate/Whatcom, Inc. #1291996 Report a problem | ||
| 12/21/2018 | Price change | $1,299,000-6.9%$301/sqft |
Source: Windermere Real Estate/Whatcom, Inc. #1291996 Report a problem | ||
| 8/7/2018 | Price change | $1,395,000-7%$323/sqft |
Source: Windermere Real Estate/Whatcom, Inc. #1291996 Report a problem | ||
| 5/14/2018 | Listed for sale | $1,500,000+43%$347/sqft |
Source: Windermere Real Estate/Whatcom, Inc. #1291996 Report a problem | ||
| 8/15/2011 | Listing removed | $1,049,000$243/sqft |
Source: Bain Associates #145720 Report a problem | ||
| 3/12/2011 | Price change | $1,049,000+10.5%$243/sqft |
Source: Coldwell Banker Miller-Arnason Real Estate, LLC #145720 Report a problem | ||
| 11/11/2010 | Listed for sale | $949,000+18.7%$220/sqft |
Source: Coldwell Banker Miller-Arnason Real Estate, LLC #145720 Report a problem | ||
| 6/16/2010 | Sold | $799,280-18%$185/sqft |
Source: Public Record Report a problem | ||
| 2/19/2010 | Listing removed | $975,000$226/sqft |
Source: Windermere Real Estate/Whatcom, Inc. #2417 Report a problem | ||
| 1/7/2010 | Listed for sale | $975,000-35%$226/sqft |
Source: Windermere Real Estate/Whatcom, Inc. #2417 Report a problem | ||
| 11/22/2009 | Listing removed | $1,500,000$347/sqft |
Source: Windermere Real Estate/Whatcom, Inc. #29006384 Report a problem | ||
| 9/24/2009 | Listed for sale | $1,500,000$347/sqft |
Source: Windermere Real Estate/Whatcom, Inc. #29006384 Report a problem | ||
Public tax history
| Year | Property taxes | Tax assessment |
|---|---|---|
| 2024 | $8,523 +1.1% | $1,252,718 |
| 2023 | $8,428 +5.9% | $1,252,718 +21.5% |
| 2022 | $7,962 -5.7% | $1,031,043 +6.6% |
| 2021 | $8,442 -1% | $967,327 +8.6% |
| 2020 | $8,525 | $890,685 +9.2% |
| 2019 | $8,525 +5.1% | $815,615 +8.7% |
| 2018 | $8,112 +6.1% | $750,073 +10.1% |
| 2017 | $7,645 -0.8% | $680,976 +3.9% |
| 2016 | $7,708 +5.1% | $655,415 -6.6% |
| 2015 | $7,337 | $701,357 +4.5% |
| 2014 | $7,337 +2% | $671,180 +1.1% |
| 2013 | $7,189 | $663,863 |
| 2012 | -- | $663,863 -3% |
| 2011 | -- | $684,724 -3.3% |
| 2010 | -- | $708,410 -8.7% |
| 2009 | $6,767 -2.7% | $775,900 |
| 2008 | $6,954 | $775,900 |
| 2007 | $6,954 | $775,900 |
Find assessor info on the county website
Monthly payment
Est. payment
Payment breakdown
Explore the cost of this home by adjusting the details. Changes won't be saved.Climate risks
Neighborhood: 98230
Nearby schools
GreatSchools rating
- NABlaine Primary SchoolGrades: PK-2Distance: 2.8 mi
- 7/10Blaine Middle SchoolGrades: 6-8Distance: 2.9 mi
- 6/10Blaine High SchoolGrades: 9-12Distance: 3 mi
Schools provided by the listing agent
- Elementary: Blaine Elem
- Middle: Blaine Mid
- High: Blaine High
Source: NWMLS as distributed by MLS GRID. This data may not be complete. We recommend contacting the local school district to confirm school assignments for this home.
- $1,600,0005 bd6 ba5.1k sqft8769 Clubhouse Point Dr, Blaine, WA 98230Sold
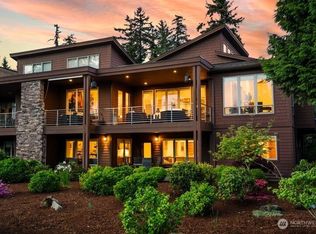
- $1,975,0003 bd3 ba5k sqft8775 Clubhouse Point Dr, Blaine, WA 98230For Sale
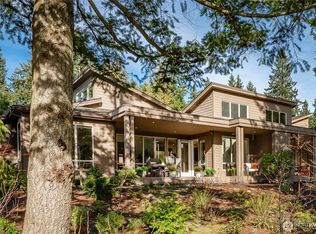
- $1,300,0003 bd3 ba2.9k sqft8778 Clubhouse Point Dr, Blaine, WA 98230Sold

- $339,0008,712 sqft8784 Clubhouse Point Dr, Blaine, WA 98230Lot/Land
- $1,335,0003 bd4 ba4.2k sqft5436 Quail Run, Blaine, WA 98230Sold
- $1,525,0004 bd4 ba4.1k sqft8784 Goshawk Rd, Blaine, WA 98230For Sale
- $1,210,0003 bd3 ba3.2k sqft5435 Quail Run, Blaine, WA 98230For Sale
- $985,0004 bd3 ba3.4k sqft8777 Goshawk Rd, Blaine, WA 98230Sold
A local agent can set up tours, give advice and negotiate with sellers.
A local lender can help you make sure your offer is ready when you are.
Similar homes
- $2,100,0004 bd6 ba5.2k sqftDrayton Hillside Phase 2, Blaine, WA 98230Active
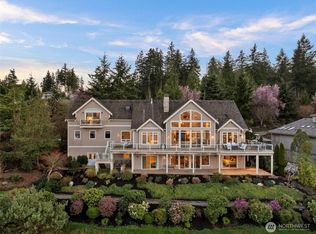 MLS ID #2493905, Stacy LaCount. NWMLS as distributed by MLS GRID
 - $1,800,0003 bd3 ba3.4k sqftDrayton Hillside Ph 2, Blaine, WA 98230Active
 MLS ID #2558446, Kathleen M. Stauffer. NWMLS as distributed by MLS GRID
 - $2,100,0004 bd4 ba4.7k sqftBoundary Ridge, Blaine, WA 98230Active
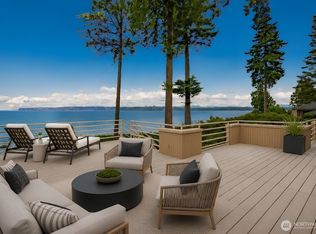 MLS ID #2536469, Kathleen M. Stauffer. NWMLS as distributed by MLS GRID
 - $1,975,0003 bd3 ba5k sqft8775 Club House Point Drive, Blaine, WA 98230ActiveMLS ID #2520911, Jeffery Carrington. NWMLS as distributed by MLS GRID
- $1,999,9503 bd4 ba3.4k sqft8361 Semiahmoo Drive, Blaine, WA 98230ActiveMLS ID #2564446, Charles Wyatt Martin. NWMLS as distributed by MLS GRID
- $1,525,0004 bd4 ba4.1k sqftSt. Andrews Green Ii, Blaine, WA 98230ActiveMLS ID #2547938, Kathleen M. Stauffer. NWMLS as distributed by MLS GRID
- $1,095,0003 bd3 ba2.7k sqftSt. Andrews Green Ii, Blaine, WA 98230ActiveMLS ID #2559597, Kathleen M. Stauffer. NWMLS as distributed by MLS GRID
- $1,995,0003 bd4 ba3.7k sqftBoundary Ridge, Blaine, WA 98230ActiveMLS ID #2498807, Kathleen M. Stauffer. NWMLS as distributed by MLS GRID
- $1,750,0004 bd5 ba5k sqftBirch Bay Village Div 9, Blaine, WA 98230ActiveMLS ID #2470077, Kathleen M. Stauffer. NWMLS as distributed by MLS GRID
- $1,210,0003 bd3 ba3.2k sqft5435 Quail Run, Blaine, WA 98230ActiveMLS ID #2501057, Patrick Starr. NWMLS as distributed by MLS GRID
- $1,995,0004 bd3 ba4.7k sqft9474 Freedom Place, Blaine, WA 98230ActiveMLS ID #2548324, Lynda L. Hinton. NWMLS as distributed by MLS GRID
- $1,610,0004 bd5 ba3.6k sqftBoundary Ridge, Blaine, WA 98230ActiveMLS ID #2521037, Sandra Hurtley. NWMLS as distributed by MLS GRID
- $1,150,0003 bd3 ba3.3k sqftSt Andrews Green Div Iv Phase C, Blaine, WA 98230ActiveMLS ID #2514878, Michelle R Harrington. NWMLS as distributed by MLS GRID
- $1,150,0003 bd4 ba3.3k sqftRoyal Troon, Blaine, WA 98230ActiveMLS ID #2503628, Kathleen M. Stauffer. NWMLS as distributed by MLS GRID
- $1,800,0003 bd5 ba3.8k sqftWhite Horn Short Plat, Blaine, WA 98230ActiveMLS ID #2529157, Kevin Geraghty. NWMLS as distributed by MLS GRID
- $1,875,0003 bd3 ba4k sqft2692 H Street Road, Blaine, WA 98230ActiveMLS ID #2535430, Jeff Leghorn. NWMLS as distributed by MLS GRID
- $1,350,0004 bd4 ba3.1k sqftPearsons-Parkinsons B B Add, Blaine, WA 98230ActiveMLS ID #2529828, Nicholas D. Nicon. NWMLS as distributed by MLS GRID
- $1,181,0003 bd2 ba2.3k sqftCarnoustie-Semiahmoo, Blaine, WA 98230ActiveMLS ID #2444319, Stacie Whitfield. NWMLS as distributed by MLS GRID
- $1,199,0004 bd3 ba4.6k sqftMcdonald's First Add, Blaine, WA 98230ContingentMLS ID #2518002, Heather Taylor. NWMLS as distributed by MLS GRID
- $1,125,0004 bd4 ba3.1k sqft9580 Freedom Place, Blaine, WA 98230ActiveMLS ID #2558085, Julian Friedman. NWMLS as distributed by MLS GRID
