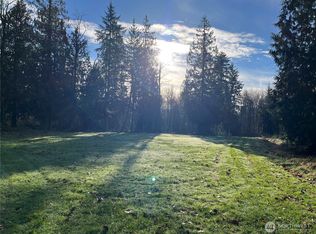
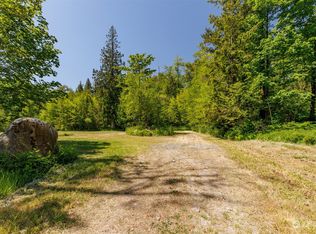
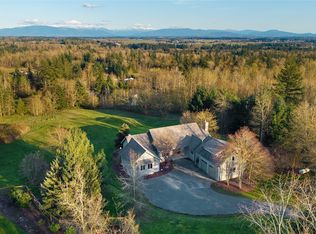
Discover an extraordinary 60-acre private sanctuary where luxury living and the beauty of the Pacific Northwest come together. This one-of-a-kind estate features a custom-built home overlooking an incredible 8-acre private lake with its own island and the headwaters of Haynie Creek, where salmon return to spawn and abundant wildlife thrives. Miles of private roads and trails meander through towering evergreens, around the lake, and alongside the creek, creating your own nature preserve. Designed for both comfort and versatility, the home offers exceptional privacy with a stunning primary suite occupying the entire upper level with vaulted ceilings, a cozy gas stove, dual walk-in closets, and a covered deck create a peaceful retreat immersed in nature. Each level of the home includes its own bedroom and bath, complemented by spacious gathering areas, a recreation room with wet bar, media room, office, fitness room, and a secure safe room. The impressive 2,280-square-foot heated shop features a 1/2 bath, loft storage, and 2 second-story viewing decks. Add'l amenities include a 550 sf greenhouse with plumbing, power, automatic ventilation, a large chicken coop, covered dog run, and a 30kW automatic backup generator with a dedicated 1,000-gallon propane tank. As a working tree farm, the property also offers valuable tax benefits and long-term investment potential. Exceptionally private, yet only minutes from Blaine, Bellingham, and Vancouver, BC, this is a truly rare PNW paradise
Active
Listed by: Windermere RE Whatcom, Inc. • Lynda L. Hinton • 360-303-1023
$1,995,000
9474 Freedom Place, Blaine, WA 98230
4beds
4,776sqft
Single Family Residence
Built in 2007
59.06 Acres Lot
$1,831,000 Zestimate®
$418/sqft
$21/mo HOA
What's special
- --
- on Zillow
- 433
- views
- 41
- saves
Zillow last checked:
Listing updated:
Listed by:
Lynda L. Hinton 360-303-1023 lynda@lyndahinton.com,
Windermere RE Whatcom, Inc.
Source: NWMLS as distributed by MLS GRID,MLS#: 2548324
Facts & features
Interior
Bedrooms & bathrooms
- Bedrooms: 4
- Bathrooms: 3
- Full bathrooms: 3
- Main level bathrooms: 1
- Main level bedrooms: 2
Primary bedroom
- Level: Second
Bedroom
- Level: Lower
Bedroom
- Level: Main
Bedroom
- Level: Main
Bathroom full
- Level: Second
Bathroom full
- Level: Lower
Bathroom full
- Level: Main
Den office
- Level: Main
Dining room
- Level: Main
Entry hall
- Level: Main
Family room
- Level: Lower
Kitchen with eating space
- Level: Main
Living room
- Level: Main
Rec room
- Level: Main
Heating
- Fireplace, Radiant, Stove/Free Standing, Electric, Propane, See Remarks, Wood
Cooling
- None
Appliances
- Included: Dishwasher, Disposal, Microwave, Refrigerator, Stove(s)/Range(s), Tankless Water Heater, Dishwasher(s), Garbage Disposal, Microwave(s), Refrigerator(s)
Features
- Bath Off Primary, Central Vacuum, Ceiling Fan(s), Dining Room, High Tech Cabling, Pantry
- Flooring: Ceramic Tile, Hardwood, Laminate, Carpet
- Doors: French Doors
- Windows: Dbl Pane/Storm Window, Triple Pane Windows
- Basement: Finished
- Number of fireplaces: 2
- Fireplace features: Gas, Wood Burning, Main Level: 1, Upper Level: 1, Fireplace
Interior area
- Total structure area: 4,776
- Total interior livable area: 4,776 sqft
Video & virtual tour
Property
Parking
- Total spaces: 5
- Parking features: Driveway, Attached Garage, Detached Garage, RV Parking
- Has attached garage: Yes
- Covered spaces: 5
Features
- Levels: One and One Half
- Stories: 1
- Entry location: Main
- Patio & porch: Bath Off Primary, Built-In Vacuum, Ceiling Fan(s), Dbl Pane/Storm Window, Dining Room, Fireplace, Fireplace (Primary Bedroom), French Doors, High Tech Cabling, Jetted Tub, Pantry, Security System, Sprinkler System, Triple Pane Windows, Vaulted Ceiling(s), Walk-In Closet(s), Wet Bar, Wine Cellar, Wired for Generator
- Spa features: Bath
- Has view: Yes
- View description: Lake, Territorial
- Has water view: Yes
- Water view: Lake
- Waterfront features: Creek, Lake, No Bank
Lot
- Size: 59.06 Acres
- Features: Dead End Street, Paved, Secluded, Deck, Dog Run, Gated Entry, Green House, High Speed Internet, Moorage, Outbuildings, Patio, Propane, RV Parking, Shop
- Topography: Level
- Residential vegetation: Fruit Trees, Garden Space, Wooded
Details
- Parcel number: 4001023742020000
- Zoning: R10A
- Zoning description: Jurisdiction: County
- Special conditions: Standard
- Other equipment: Wired for Generator
Construction
Type & style
- Home type: SingleFamily
- Architectural style: Craftsman,1 1/2 Stry w/Bsmt
- Property subtype: Single Family Residence
Materials
- Cement Planked, Stone, Cement Plank
- Foundation: Poured Concrete
- Roof: Composition
Condition
- Very Good
- Year built: 2007
Utilities & green energy
- Electric: Company: PSE
- Sewer: Septic Tank, Company: Private Septic
- Water: Individual Well, Company: Well
- Utilities for property: Direct Tv, Starlink
Community & HOA
Community
- Features: CCRs, Gated
- Security: Security System
- Subdivision: Custer
HOA
- Services included: Road Maintenance
- HOA fee: $250 annually
Location
- Region: Blaine
Financial & listing details
- Price per square foot: $418/sqft
- Tax assessed value: $1,659,125
- Annual tax amount: $13,322
- Date on market: 7/1/2026
- Listing terms: Conventional
- Inclusions: Dishwasher(s), Garbage Disposal, Microwave(s), Refrigerator(s), Stove(s)/Range(s)
Estimated market value
$1,831,000
$1.74M - $1.92M
$4,534/mo
Price history
| Date | Event | Price |
|---|---|---|
| 7/1/2026 | Listed for sale | $1,995,000$418/sqft |
Source:  NWMLS as distributed by MLS GRID #2548324 Report a problem NWMLS as distributed by MLS GRID #2548324 Report a problem | ||
Public tax history
| Year | Property taxes | Tax assessment |
|---|---|---|
| 2025 | $13,322 +1.8% | $1,659,125 -1.9% |
| 2024 | $13,086 +12.3% | $1,691,948 +3.3% |
| 2023 | $11,655 +135.7% | $1,638,626 +174.5% |
| 2022 | $4,944 -9.2% | $596,990 |
| 2021 | $5,444 -9% | $596,990 |
| 2020 | $5,981 | $596,990 +0% |
| 2019 | $5,981 -9.7% | $596,959 +3.4% |
| 2018 | $6,625 +17.6% | $577,191 +10.6% |
| 2017 | $5,634 -15.5% | $521,974 -9.2% |
| 2016 | $6,666 -17.3% | $575,000 -14.3% |
| 2015 | $8,064 | $671,264 +6.3% |
| 2014 | $8,064 +3.4% | $631,345 +2.2% |
| 2013 | $7,796 | $617,933 |
| 2012 | -- | $617,933 -3.2% |
| 2011 | -- | $638,690 -5.1% |
| 2010 | -- | $672,929 -5.2% |
| 2009 | $7,482 -5.4% | $710,165 |
| 2008 | $7,908 | $710,165 |
| 2007 | $7,908 +1373.8% | $710,165 +1536.9% |
| 2005 | $537 | $43,385 |
| 2004 | $537 -3.9% | $43,385 |
| 2003 | $559 +2.9% | $43,385 -1.4% |
| 2002 | $543 | $44,000 |
Find assessor info on the county website
Monthly payment
Est. payment
Payment breakdown
Explore the cost of this home by adjusting the details. Changes won't be saved.Climate risks
Neighborhood: 98230
Nearby schools
Schools provided by the listing agent
- Elementary: Custer Elem
- Middle: Horizon Mid
- High: Ferndale High
Source: NWMLS as distributed by MLS GRID. This data may not be complete. We recommend contacting the local school district to confirm school assignments for this home.
Similar homes
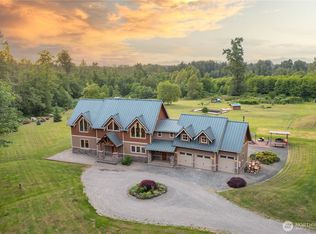
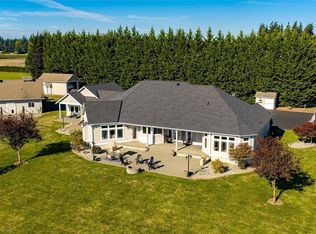
- $1,875,0003 bd3 ba4k sqft2692 H Street Road, Blaine, WA 98230Active
 MLS ID #2535430, Jeff Leghorn. NWMLS as distributed by MLS GRID
 - $1,042,0004 bd4 ba3.1k sqft9580 Freedom Place, Blaine, WA 98230Active
 MLS ID #2587293, Julian Friedman. NWMLS as distributed by MLS GRID
 - $1,625,0004 bd4 ba4.3k sqft7969 Rodeo Drive, Lynden, WA 98264Active
 MLS ID #2595033, Allison Trimble. NWMLS as distributed by MLS GRID
 - $2,100,0004 bd5 ba4.3k sqftClubhouse Point, Blaine, WA 98230Active
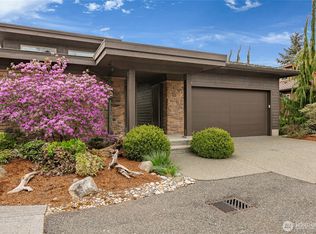 MLS ID #2506349, Kathleen M. Stauffer. NWMLS as distributed by MLS GRID
