Premier 18th green location at Semiahmoo Golf & Country Club showcases this stunning custom-built townhome with unique clean-line architecture and exceptional designer finishes. Featuring 3 bedrooms, 2.75 baths, and an impressive 5,027 sq. ft. on a beautifully maintained 10,000 sqft lot. Soaring 20-ft ceilings and expansive windows flood the main living area with natural light, complemented by custom blinds throughout. Gourmet chef’s kitchen offers rich walnut cabinetry, quartz counters, double ovens, 6-burner range, plumbed Miele coffee system, and a spacious butler’s pantry with abundant prep and storage space. Upper outdoor deck with built-in BBQ is ideal for entertaining and outdoor dining, while the lower patio area creates additional private outdoor living space overlooking the golf course setting. Featuring beautiful fully landscaped grounds. Exceptional daylight lower level lives like a private second residence with professional media center, second office, guest suite, abundant storage, and private sauna. Rare 3-car garage — one of the few available in highly sought-after Clubhouse Point. Just a few-minutes to walk to the renowned Great Blue Heron Grill and Semiahmoo clubhouse amenities including, swimming pool, tennis courts, and driving range. Minutes to private beaches surrounded by scenic walking trails. Truly recreational lifestyle living at its finest, with carefree luxury and the privacy of a single-family home.
Active
Listed by: Windermere RE Whatcom, Inc. • Jeffery Carrington
$1,975,000
8775 Club House Point Drive, Blaine, WA 98230
3beds
5,027sqft
:
Get pre-qualified$11,723/mo
Single Family Residence
Built in 2017
10,018 Square Feet Lot
$-- Zestimate®
$393/sqft
$213/mo HOA
What's special
- 69 days |
- 171 |
- 4 |
Zillow last checked:
Listing updated:
Listed by:
Jeffery Carrington,
Windermere RE Whatcom, Inc.
Source: NWMLS as distributed by MLS GRID,MLS#: 2520911
Facts & features
Interior
Bedrooms & bathrooms
- Bedrooms: 3
- Bathrooms: 3
- Full bathrooms: 2
- 3/4 bathrooms: 1
- Main level bathrooms: 2
- Main level bedrooms: 2
Den office
- Level: Main
Heating
- Fireplace, Forced Air, Heat Pump, High Efficiency (Unspecified), Radiant, Electric, Natural Gas
Cooling
- High Efficiency (Unspecified)
Appliances
- Included: Dishwasher, Disposal, Microwave, Refrigerator, Stove(s)/Range(s), Tankless Water Heater, Dishwasher(s), Garbage Disposal, Microwave(s), Refrigerator(s), Water Heater: Gas, Water Heater Location: Garage
Features
- Bath Off Primary, Central Vacuum, Ceiling Fan(s), Dining Room, Pantry, Sauna
- Flooring: Bamboo/Cork, Ceramic Tile, Carpet
- Windows: Dbl Pane/Storm Window, Skylight(s)
- Basement: Daylight
- Number of fireplaces: 3
- Fireplace features: Gas, Lower Level: 1, Main Level: 2, Fireplace
Interior area
- Total structure area: 5,027
- Total interior livable area: 5,027 sqft
Video & virtual tour
Property
Parking
- Total spaces: 3
- Parking features: Attached Garage, Detached Garage
- Has attached garage: Yes
- Covered spaces: 3
Features
- Levels: One
- Stories: 1
- Entry location: Main
- Patio & porch: Bath Off Primary, Built-In Vacuum, Ceiling Fan(s), Dbl Pane/Storm Window, Dining Room, Fireplace, Fireplace (Primary Bedroom), Pantry, Sauna, Security System, Skylight(s), Vaulted Ceiling(s), Water Heater, Wet Bar, Wine Cellar, Wired for Generator
- Has view: Yes
- View description: Golf Course, Pond, Territorial
- Has water view: Yes
- Water view: Pond
Lot
- Size: 10,018 Square Feet
- Dimensions: 56 x 29 x 15 x 34 x 101 x 64 x 157
- Features: Cul-De-Sac, Paved, Cable TV, Deck, Gas Available, Gated Entry, High Speed Internet, Patio, Sprinkler System
- Topography: Partial Slope
- Residential vegetation: Garden Space
Details
- Parcel number: 4051143323900000
- Zoning: SF
- Zoning description: Jurisdiction: City
- Special conditions: Standard
- Other equipment: Wired for Generator
Construction
Type & style
- Home type: SingleFamily
- Architectural style: 1 Story w/Bsmnt.
- Property subtype: Single Family Residence
Materials
- Cement/Concrete
- Foundation: Poured Concrete, Slab
- Roof: Composition
Condition
- Year built: 2017
- Major remodel year: 2017
Utilities & green energy
- Electric: Company: City of Blaine
- Sewer: Sewer Connected, Company: City of Blaine
- Water: Public, Company: City of Blaine
Community & HOA
Community
- Features: Athletic Court, CCRs, Clubhouse, Gated, Golf, Park
- Security: Security Service, Security System
- Subdivision: Semiahmoo
HOA
- Services included: Common Area Maintenance, Maintenance Grounds, Road Maintenance, Security, Snow Removal
- HOA fee: $213 monthly
- HOA phone: 360-371-7796
Location
- Region: Blaine
Financial & listing details
- Price per square foot: $393/sqft
- Tax assessed value: $1,261,142
- Annual tax amount: $8,673
- Date on market: 5/13/2026
- Cumulative days on market: 77 days
- Listing terms: Conventional,VA Loan
- Inclusions: Dishwasher(s), Garbage Disposal, Microwave(s), Refrigerator(s), Stove(s)/Range(s)
Estimated market value
Not available
Estimated sales range
Not available
Not available
Price history
| Date | Event | Price |
|---|---|---|
| 5/20/2026 | Listed for sale | $1,975,000+36.8%$393/sqft |
Source:  NWMLS as distributed by MLS GRID #2520911 Report a problem NWMLS as distributed by MLS GRID #2520911 Report a problem | ||
| 5/17/2021 | Sold | $1,444,000-3.1%$287/sqft |
Source: NWMLS as distributed by MLS GRID #1714883 Report a problem | ||
| 3/31/2021 | Pending sale | $1,490,000$296/sqft |
Source: NWMLS as distributed by MLS GRID #1714883 Report a problem | ||
| 3/5/2021 | Price change | $1,490,000-3.9%$296/sqft |
Source: NWMLS as distributed by MLS GRID #1714883 Report a problem | ||
| 1/8/2021 | Listed for sale | $1,550,000+94%$308/sqft |
Source: Windermere Real Estate/Whatcom, Inc. #1714883 Report a problem | ||
| 5/19/2017 | Sold | $799,000-0.1%$159/sqft |
Source: NWMLS as distributed by MLS GRID #966311 Report a problem | ||
| 8/9/2016 | Pending sale | $799,900$159/sqft |
Source: Windermere Real Estate/Whatcom, Inc. #966311 Report a problem | ||
| 6/28/2016 | Listed for sale | $799,900$159/sqft |
Source: Windermere Real Estate/Whatcom, Inc. #966311 Report a problem | ||
Public tax history
| Year | Property taxes | Tax assessment |
|---|---|---|
| 2024 | $8,581 +1.1% | $1,261,142 |
| 2023 | $8,485 +5.9% | $1,261,142 +21.5% |
| 2022 | $8,015 -1.2% | $1,037,977 +11.6% |
| 2021 | $8,116 -1% | $929,938 +8.6% |
| 2020 | $8,197 | $856,342 +9.2% |
| 2019 | $8,197 +5.1% | $784,167 +8.7% |
| 2018 | $7,799 +6.1% | $721,156 +10.2% |
| 2017 | $7,350 -0.8% | $654,687 +772.9% |
| 2016 | $7,410 +931.2% | $75,000 +9.2% |
| 2015 | $719 | $68,701 -1.8% |
| 2014 | $719 -4.1% | $69,938 -12.6% |
| 2013 | $749 | $80,000 |
| 2012 | -- | $80,000 -17.5% |
| 2011 | -- | $97,000 -3% |
| 2010 | -- | $100,000 |
| 2009 | $872 -2.7% | $100,000 |
| 2008 | $896 | $100,000 |
| 2007 | $896 | $100,000 |
Find assessor info on the county website
Monthly payment
Est. payment
Payment breakdown
Explore the cost of this home by adjusting the details. Changes won't be saved.Climate risks
Neighborhood: 98230
Nearby schools
GreatSchools rating
- NABlaine Primary SchoolGrades: PK-2Distance: 2.8 mi
- 7/10Blaine Middle SchoolGrades: 6-8Distance: 2.9 mi
- 6/10Blaine High SchoolGrades: 9-12Distance: 3 mi
Schools provided by the listing agent
- Elementary: Blaine Elem
- Middle: Blaine Mid
- High: Blaine High
Source: NWMLS as distributed by MLS GRID. This data may not be complete. We recommend contacting the local school district to confirm school assignments for this home.
- $2,100,0004 bd5 ba4.3k sqft8771 Clubhouse Point Dr, Blaine, WA 98230For Sale
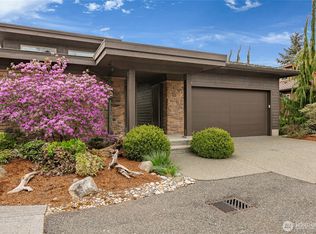
- $1,600,0005 bd6 ba5.1k sqft8769 Clubhouse Point Dr, Blaine, WA 98230Sold
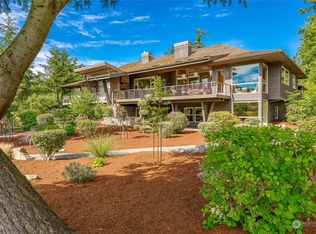
- $1,300,0003 bd3 ba2.9k sqft8778 Clubhouse Point Dr, Blaine, WA 98230Sold
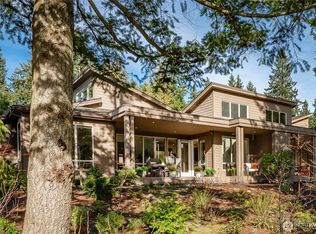
- $339,0008,712 Square Feet8784 Clubhouse Point Dr, Blaine, WA 98230Lot/Land

- $1,525,0004 bd4 ba4.1k sqft8784 Goshawk Rd, Blaine, WA 98230For Sale
- $1,335,0003 bd4 ba4.2k sqft5436 Quail Run, Blaine, WA 98230Sold
- $1,210,0003 bd3 ba3.2k sqft5435 Quail Run, Blaine, WA 98230For Sale
- $1,180,0004 bd5 ba3.7k sqft5447 Canvasback Rd, Blaine, WA 98230Sold
A local agent can set up tours, give advice and negotiate with sellers.
A local lender can help you make sure your offer is ready when you are.
Similar homes
- $2,100,0004 bd5 ba4.3k sqftClubhouse Point, Blaine, WA 98230ActiveMLS ID #2506349, Kathleen M. Stauffer. NWMLS as distributed by MLS GRID
- $2,100,0004 bd6 ba5.2k sqftDrayton Hillside Phase 2, Blaine, WA 98230Active
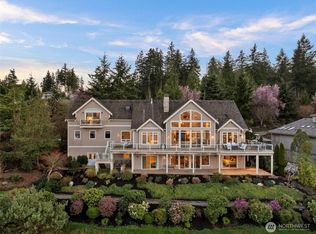 MLS ID #2493905, Stacy LaCount. NWMLS as distributed by MLS GRID
 - $1,525,0004 bd4 ba4.1k sqftSt. Andrews Green Ii, Blaine, WA 98230Active
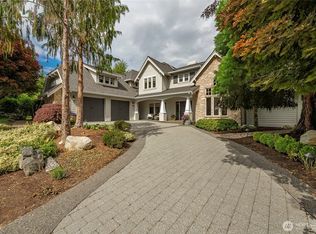 MLS ID #2547938, Kathleen M. Stauffer. NWMLS as distributed by MLS GRID
 - $1,995,0003 bd4 ba3.7k sqftBoundary Ridge, Blaine, WA 98230Active
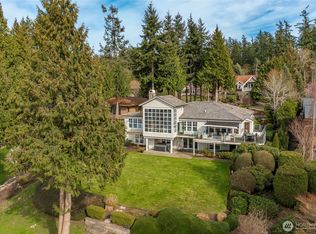 MLS ID #2498807, Kathleen M. Stauffer. NWMLS as distributed by MLS GRID
 - $2,100,0004 bd4 ba4.7k sqftBoundary Ridge, Blaine, WA 98230ActiveMLS ID #2536469, Kathleen M. Stauffer. NWMLS as distributed by MLS GRID
- $1,610,0004 bd5 ba3.6k sqftBoundary Ridge, Blaine, WA 98230ActiveMLS ID #2521037, Sandra Hurtley. NWMLS as distributed by MLS GRID
- $1,210,0003 bd3 ba3.2k sqft5435 Quail Run, Blaine, WA 98230ActiveMLS ID #2501057, Patrick Starr. NWMLS as distributed by MLS GRID
- $1,750,0004 bd5 ba5k sqftBirch Bay Village Div 9, Blaine, WA 98230ActiveMLS ID #2470077, Kathleen M. Stauffer. NWMLS as distributed by MLS GRID
- $1,150,0003 bd4 ba3.3k sqftRoyal Troon, Blaine, WA 98230ActiveMLS ID #2503628, Kathleen M. Stauffer. NWMLS as distributed by MLS GRID
- $1,699,9503 bd3 ba2.8k sqft8636 Ashbury Court, Blaine, WA 98230ActiveMLS ID #2535140, David Baginskiy. NWMLS as distributed by MLS GRID
- $995,0003 bd4 ba3.5k sqftSt Andrew's Green Div Iii, Blaine, WA 98230ActiveMLS ID #2488351, Leah M. Crews. NWMLS as distributed by MLS GRID
- $1,669,0006 bd4 ba3.1k sqftBirch Bay Village, Blaine, WA 98230ActiveMLS ID #2516806, Heather Taylor. NWMLS as distributed by MLS GRID
- $1,239,0004 bd4 ba3.8k sqft8465 Camas Drive, Blaine, WA 98230ActiveMLS ID #2536598, Danielle J. Groeneweg. NWMLS as distributed by MLS GRID
- $1,100,0004 bd3 ba3.7k sqft8452 Camas Drive, Blaine, WA 98230ActiveMLS ID #2542651, Lynda Mills. NWMLS as distributed by MLS GRID
- $1,199,0004 bd3 ba4.6k sqftMcdonald's First Add, Blaine, WA 98230ContingentMLS ID #2518002, Heather Taylor. NWMLS as distributed by MLS GRID
- $2,799,0004 bd4 ba4.3k sqftBirch Bay Village, Blaine, WA 98230ActiveMLS ID #2505285, Heather Taylor. NWMLS as distributed by MLS GRID
- $1,399,0003 bd3 ba2.5k sqft5690 Lux Lane, Blaine, WA 98230ActiveMLS ID #2260676, Richard Vance. NWMLS as distributed by MLS GRID
- C$1,849,0005 bd8 ba4k sqft15807 Buena Vista Ave, White Rock, BC V4B 2A2For SaleMLS ID #R3129763, Kevin Lu - PREC, RE/MAX Colonial Pacific Realty Brokerage. Greater Vancouver REALTORS®
- C$2,098,0005 bd4 ba4.5k sqft3788 156th St, Surrey, BC V3Z 0H6For SaleMLS ID #R3127860, June Cong - PREC, Homelife Benchmark Realty Corp. Brokerage. Greater Vancouver REALTORS®
- C$1,999,0003 bd4 ba3k sqft25044 56th Ave, Langley, BC V4W 1B2For SaleMLS ID #R3145948, Michael Ireland - PREC, eXp Realty of Canada, Inc. Brokerage. Greater Vancouver REALTORS®
